Leave a Message

By providing your contact information to Jason Jentzsch, your personal information will be processed in accordance with Jason Jentzsch's Privacy Policy. By checking the box(es) below, you expressly consent to receive marketing or promotional real estate communication from Jason Jentzsch in the manner selected by you. For SMS text messages, message frequency varies. Message and data rates may apply. Consent is not a condition of purchase of any goods or services. You may opt out of receiving further communications from Jason Jentzsch at any time. To opt out of receiving SMS text messages, reply STOP to unsubscribe. SMS text messaging is subject to our Terms of Use.

Thank you for your message. I will be in touch with you shortly.

Explore My Properties

Property Description

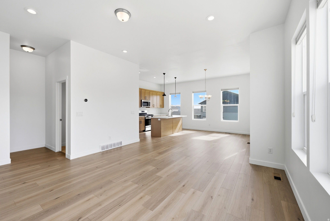
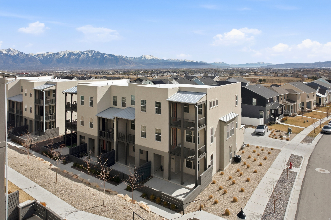
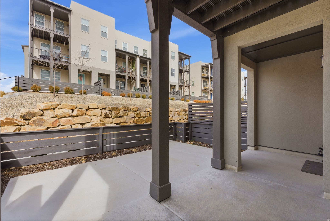
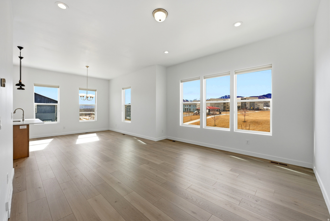
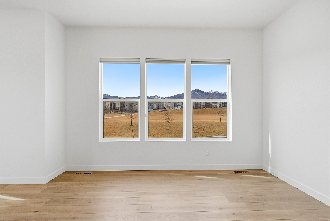
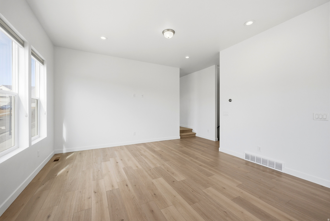
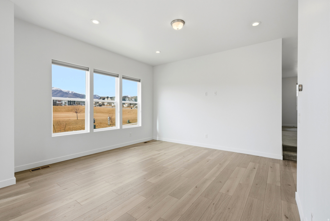
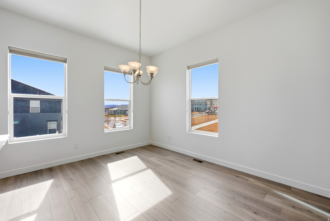
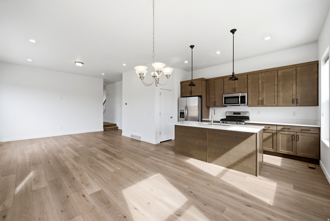
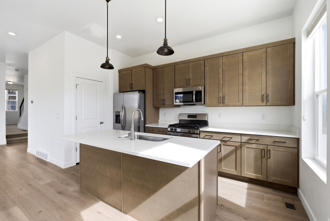
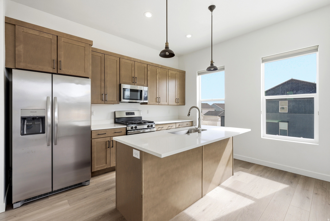
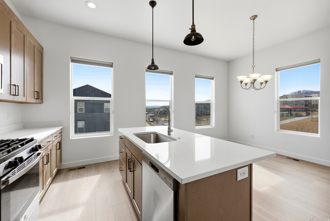
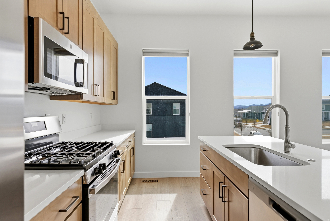
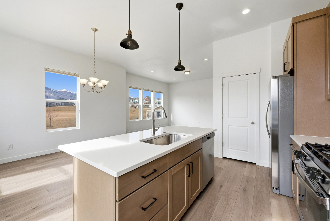
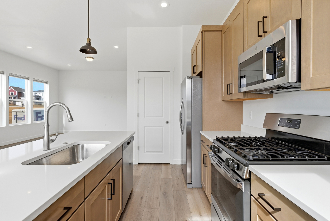
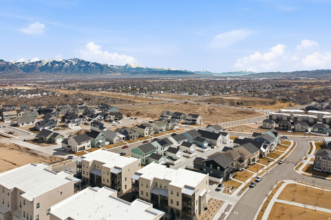
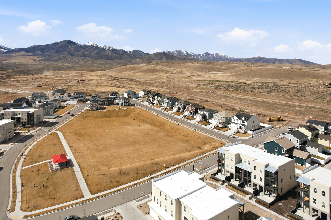
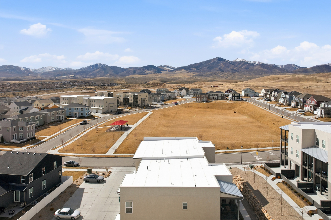
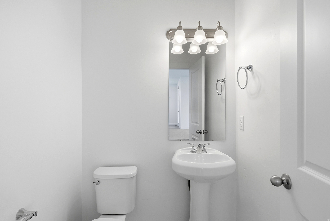
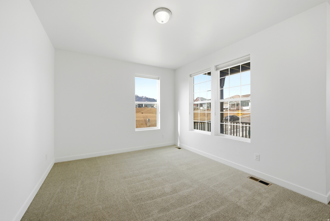
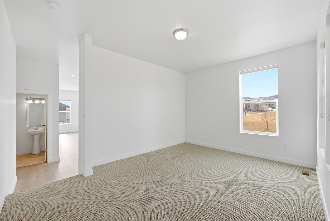
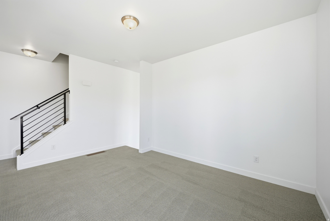
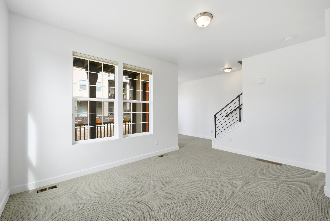
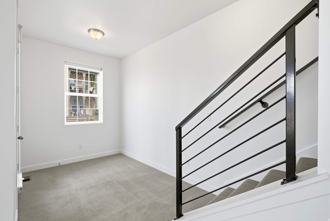
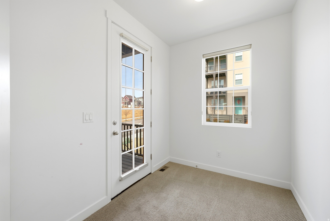
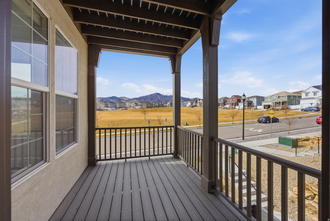
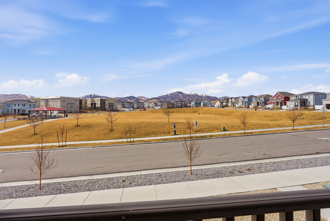
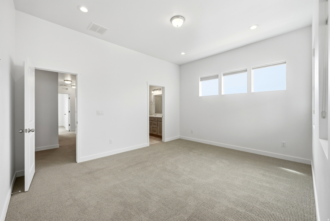
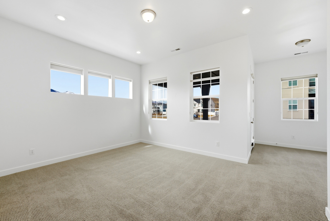
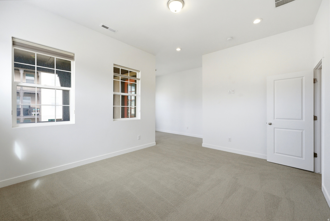
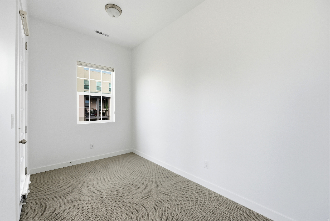
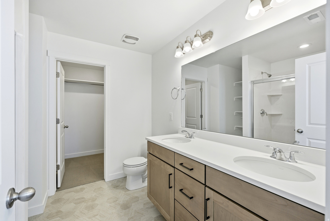
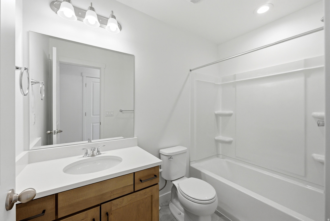
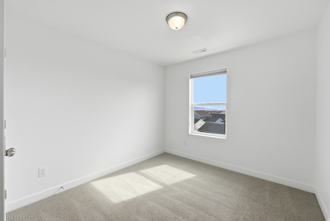
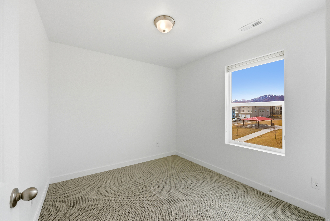
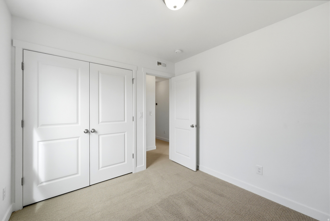
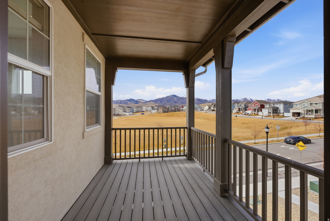
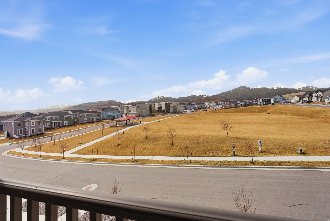
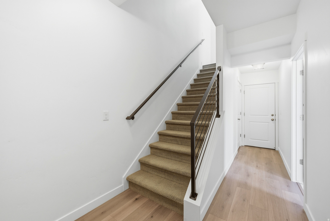
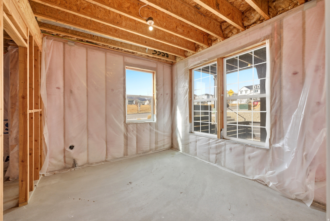
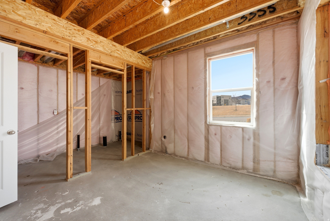
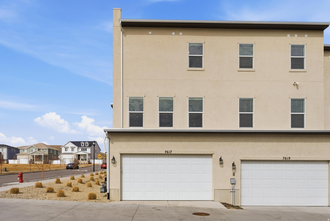
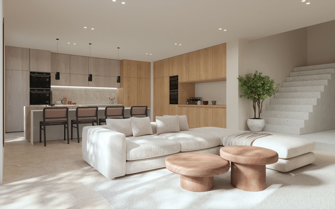
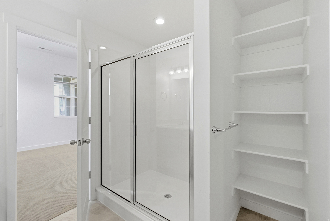
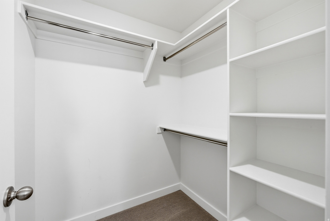
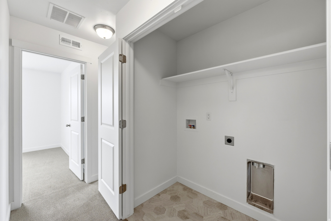
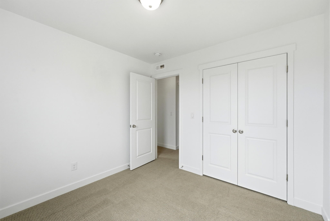
Welcome to this stunning row-end townhome, built in 2022 and offering 2,140 square feet of thoughtfully designed living space with high ceilings and contemporary finishes throughout. The main level features an open great room, an informal dining area, a pantry closet and stainless steel appliances, perfect for everyday living and entertaining. Step out onto the walkout balcony from the additional living area, or unwind on the charming front porch with friends and family. A convenient powder room on the main level, two-car garage and great storage throughout, including under the stairs, and round out the main level beautifully. For those looking to personalize, an unfinished bedroom or office and bathroom on the first floor offer a blank canvas to make your own. Upstairs, all three bedrooms are conveniently located on the same floor, including a serene owner's ensuite complete with a walk-in closet and a private balcony, your own peaceful retreat. Two full bathrooms serve the upper level, and the washer and dryer hookup adds everyday convenience. Stay comfortable year-round with central AC, forced air heating, a tankless water heater, and an air purifier system for cleaner indoor air quality. Outside, enjoy a quiet neighborhood setting with a community park right across the street. This exceptional home is truly move-in ready and built to create lasting memories for years to come.
Overview

Open House
5/30/2026 10:00AM - 12:00PM MDT
Property Status
For Sale
Lot Size
435.6 Sq.Ft.
MLS ID
2161326
Property Type
Townhouse
Year Built
2022

Features & Amenities

Total Area
2,140 Sq.Ft.
Neighborhood
West Jordan
Architecture Styles
Townhouse, Row-end
View Description
Mountain(s)
Stories
3
Garage Spaces
2.0
Water Source
Culinary
Utilities
Natural Gas Connected, Electricity Connected, Sewer Connected, Water Connected
Roof
Composition
Lot Features
Curb Gutter, Fenced: Part, Road: Paved, Sprinkler: Auto-Full, View: Mountain
Heat Type
Forced Air, Gas: Central, Gas: Stove, 95 efficiency
Air Conditioning
Central Air
Laundry Room
Electric Dryer Hookup
Appliances
Ceiling Fan, Portable Dishwasher, Microwave, Refrigerator
Other Interior Features
Bath: Primary, Closet: Walk-In, Disposal, Great Room, Oven: Gas, Range: Gas, Range/Oven: Free Stdng, Vaulted Ceilings, Low VOC Finishes, Granite Countertops, Silestone Countertops, Smart Thermostat(s)
Sewer
Sewer: Connected
HOA Amenities
Biking Trails, Hiking Trails, Maintenance, Pet Rules, Pets Permitted, Picnic Area, Playground, Pool, Snow Removal, Trash
Other Exterior Features
Balcony, Deck, Covered, Double Pane Windows, Entry (Foyer), Patio: Covered
Middle School
Joel P. Jensen
High School
West Jordan
School District
Jordan
Sales Price
$499,900
Real Estate Tax
$2,684/yr
HOA
$170/mo
Zoning
Multi-Family

Downloads

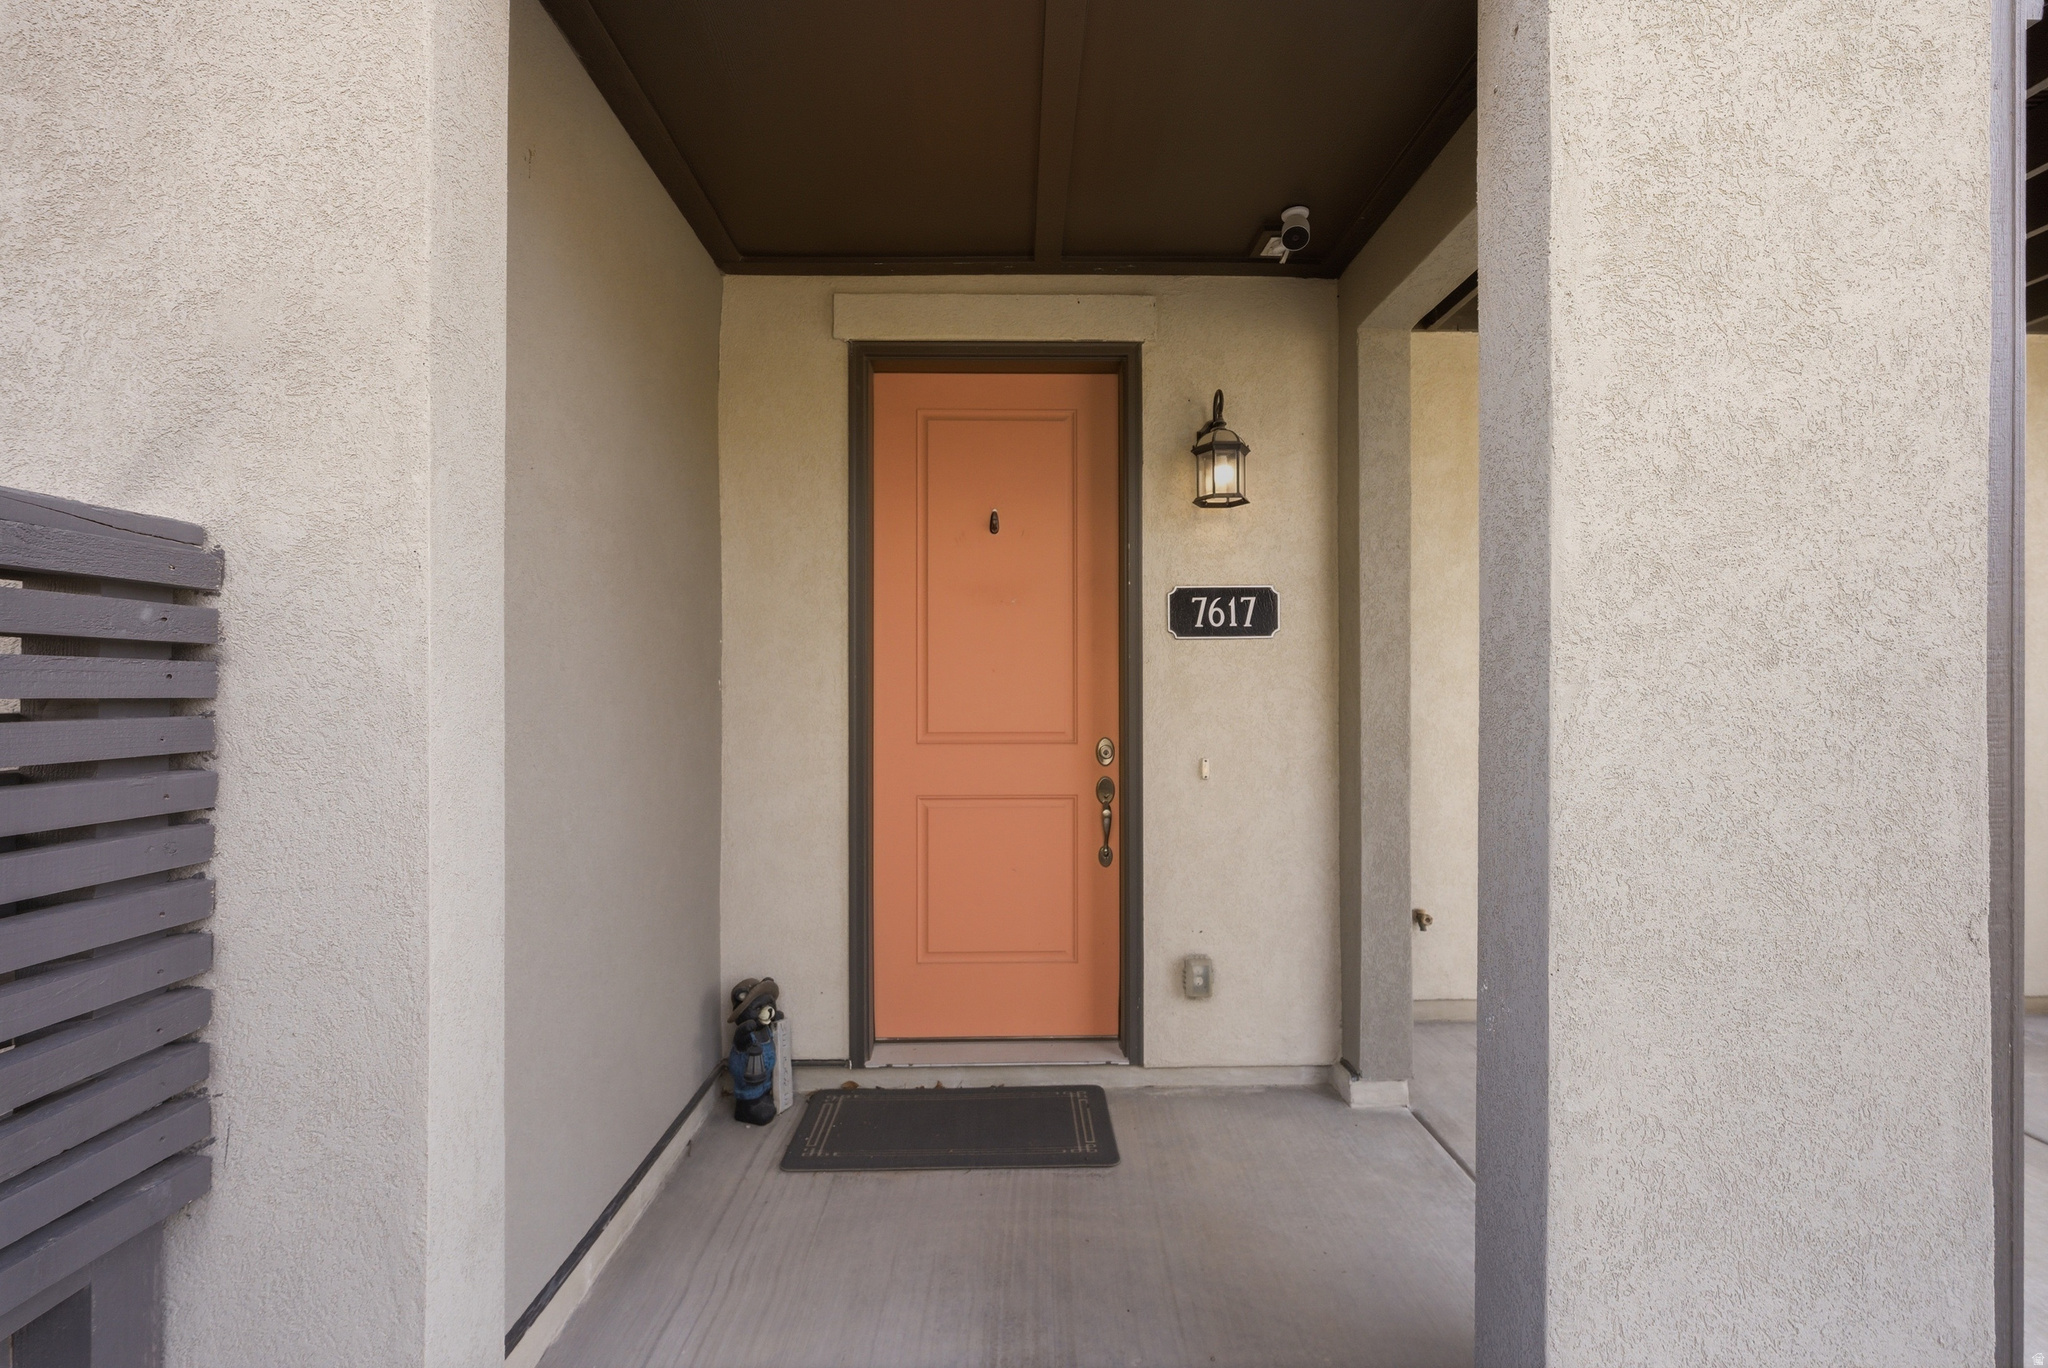
7617 S BEAR GULCH RD.

Schedule a Tour

As your dedicated white-glove service Sales & Leasing Agent, I am committed to providing you with an unparalleled experience in showing this exceptional property.

Thank you

for your interest in 7617 S BEAR GULCH RD #180, West Jordan, UT 84081

I'm Interested In

7617 S BEAR GULCH RD.

or
  • CallJason Jentzsch

    License #8922405

    (801) 635-6674
  • 7617 S BEAR GULCH RD.
    explore in 3d
    • Welcome to this stunning row-end townhome, built in 2022 and offering 2,140 square feet of thoughtfully designed living space with high ceilings and contemporary finishes throughout.
      Jason Jentzsch

    7617 S BEAR GULCH RD.
    Navigate

    Mortgage Calculator

    Estimate your monthly mortgage payment, including the principal and interest, property taxes, and HOA. Adjust the values to generate a more accurate rate.
    $0,000 Your Payment 20 15 65
    $0,000 Your Payment

    Follow Me On Instagram