LEAVE A MESSAGE

Thank you for your message. I will be in touch with you shortly.

Explore My Properties

Property Description

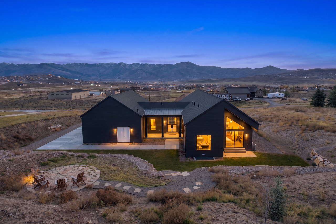
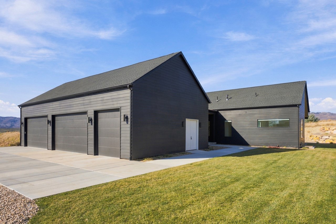
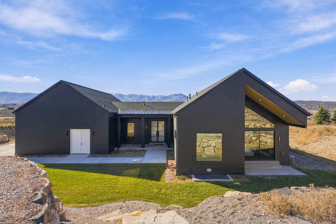
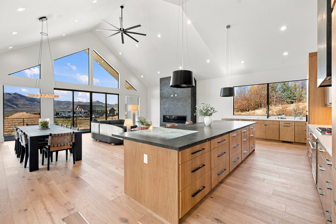
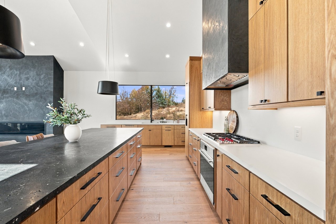
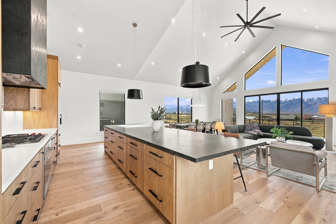
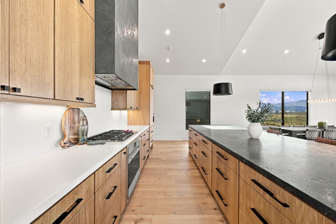
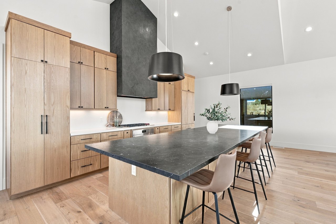
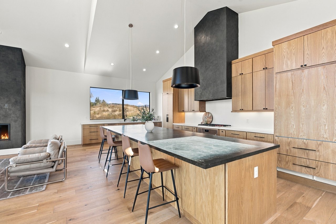
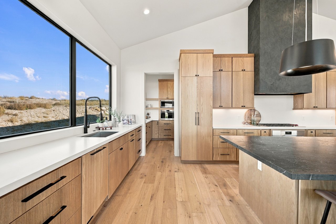
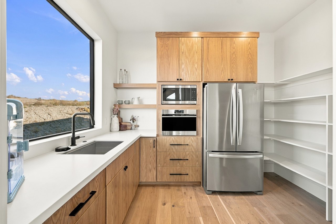
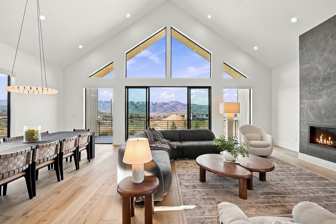
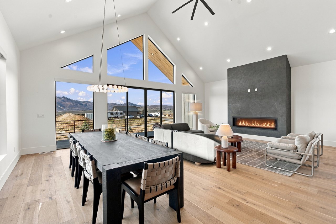
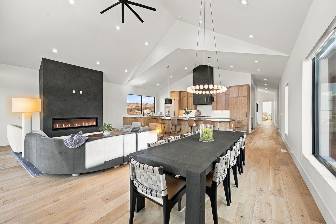
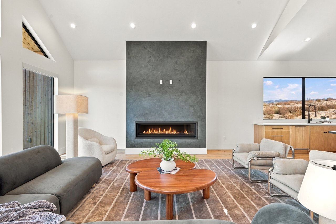
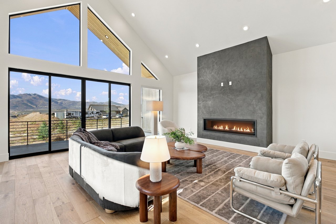
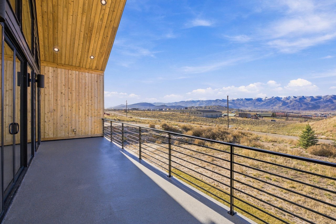
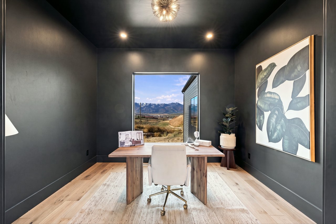
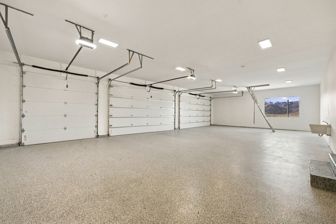
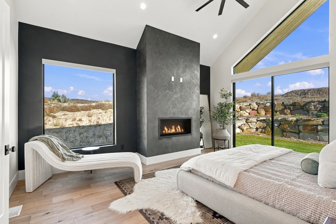
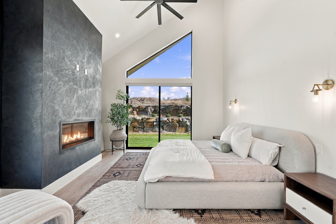
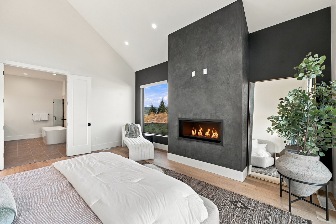
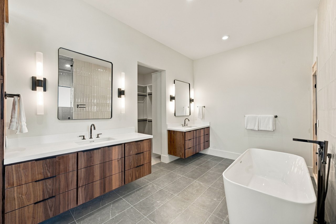
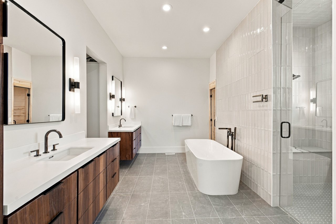
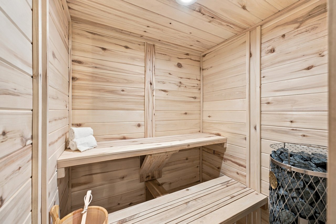
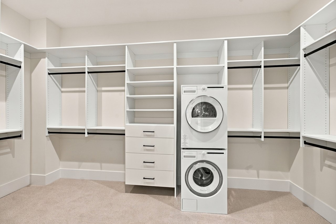
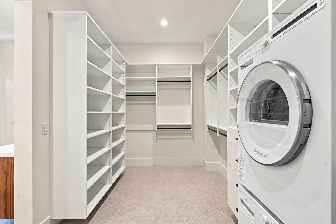
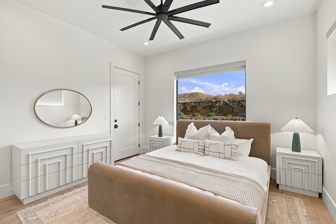
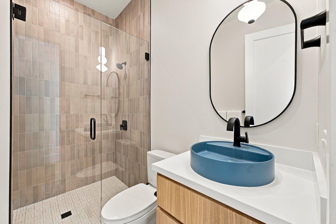
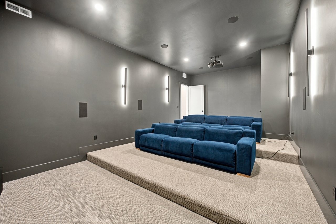
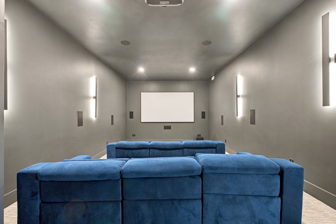
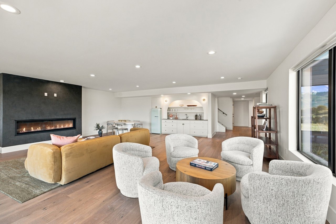
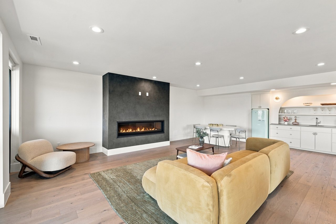
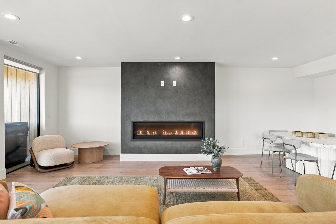
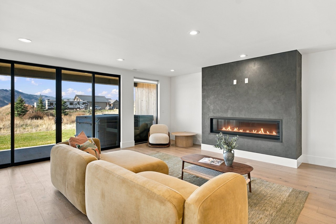
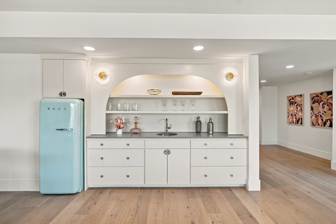
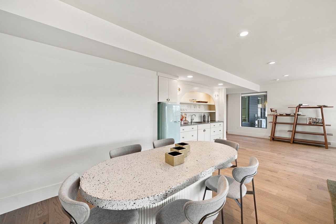
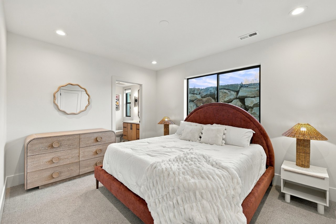
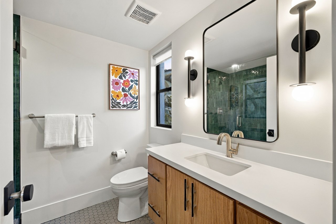
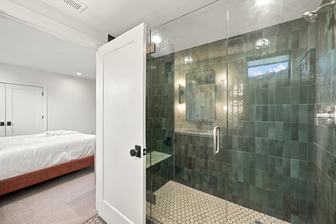
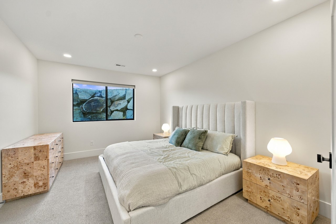
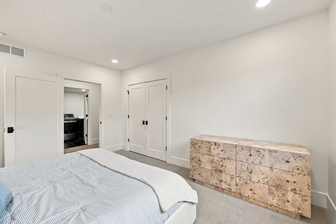
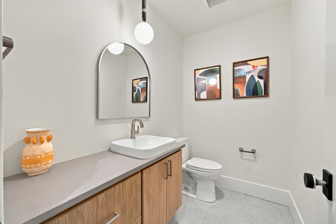
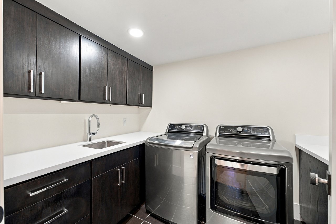
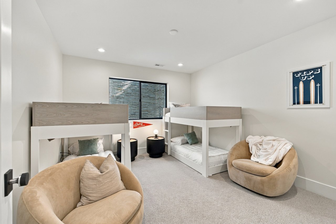
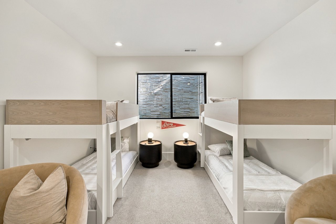
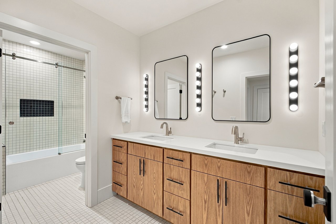
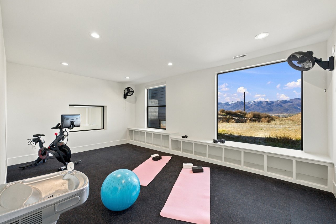
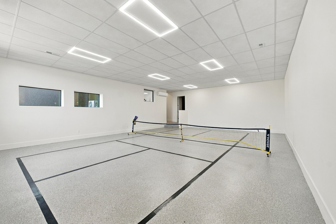
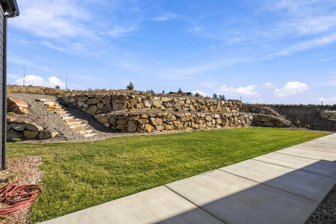
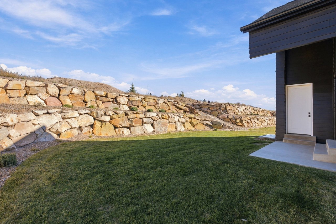
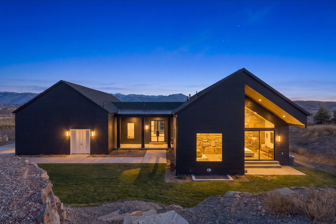
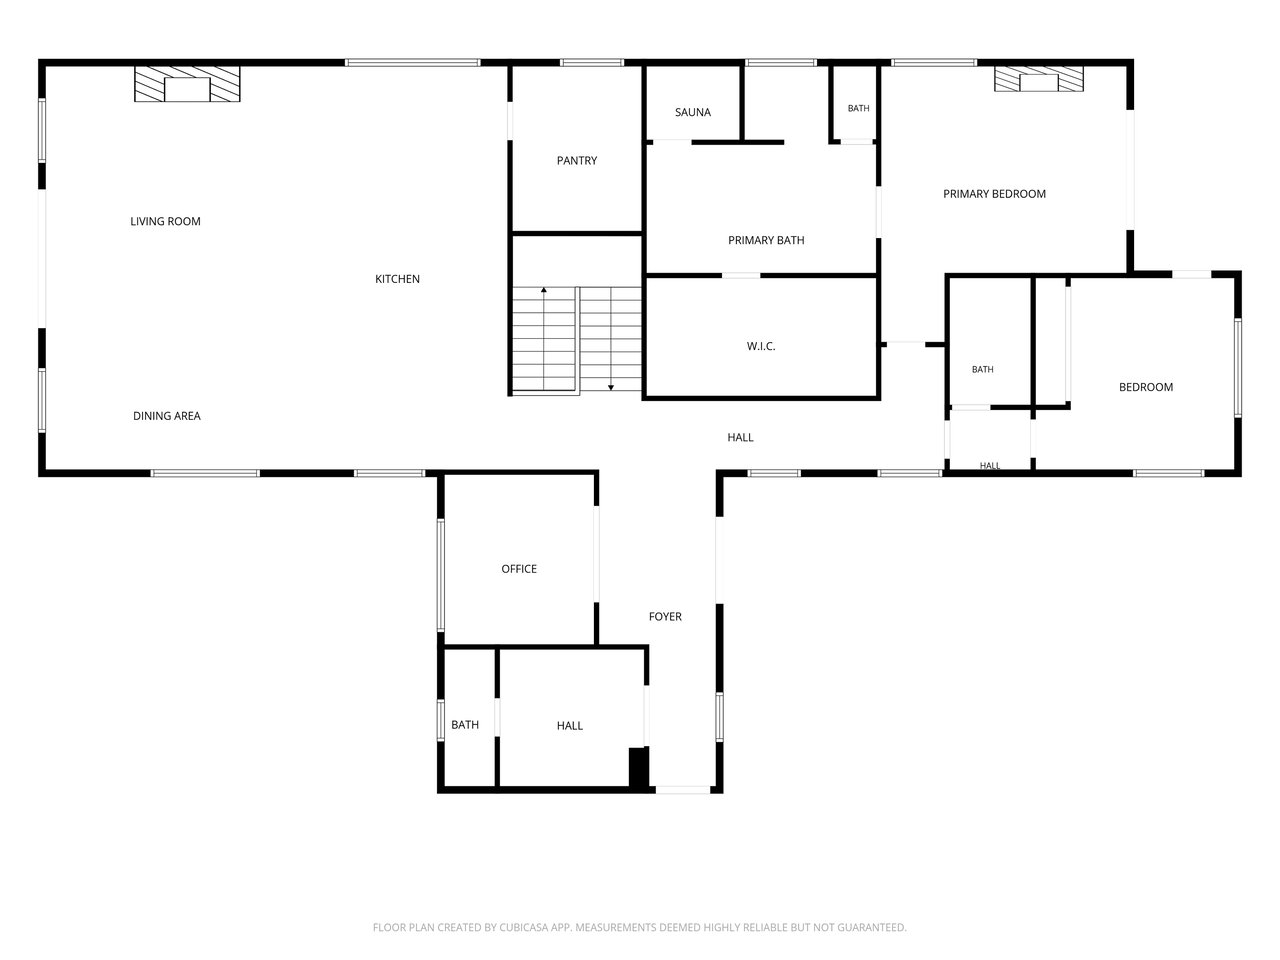
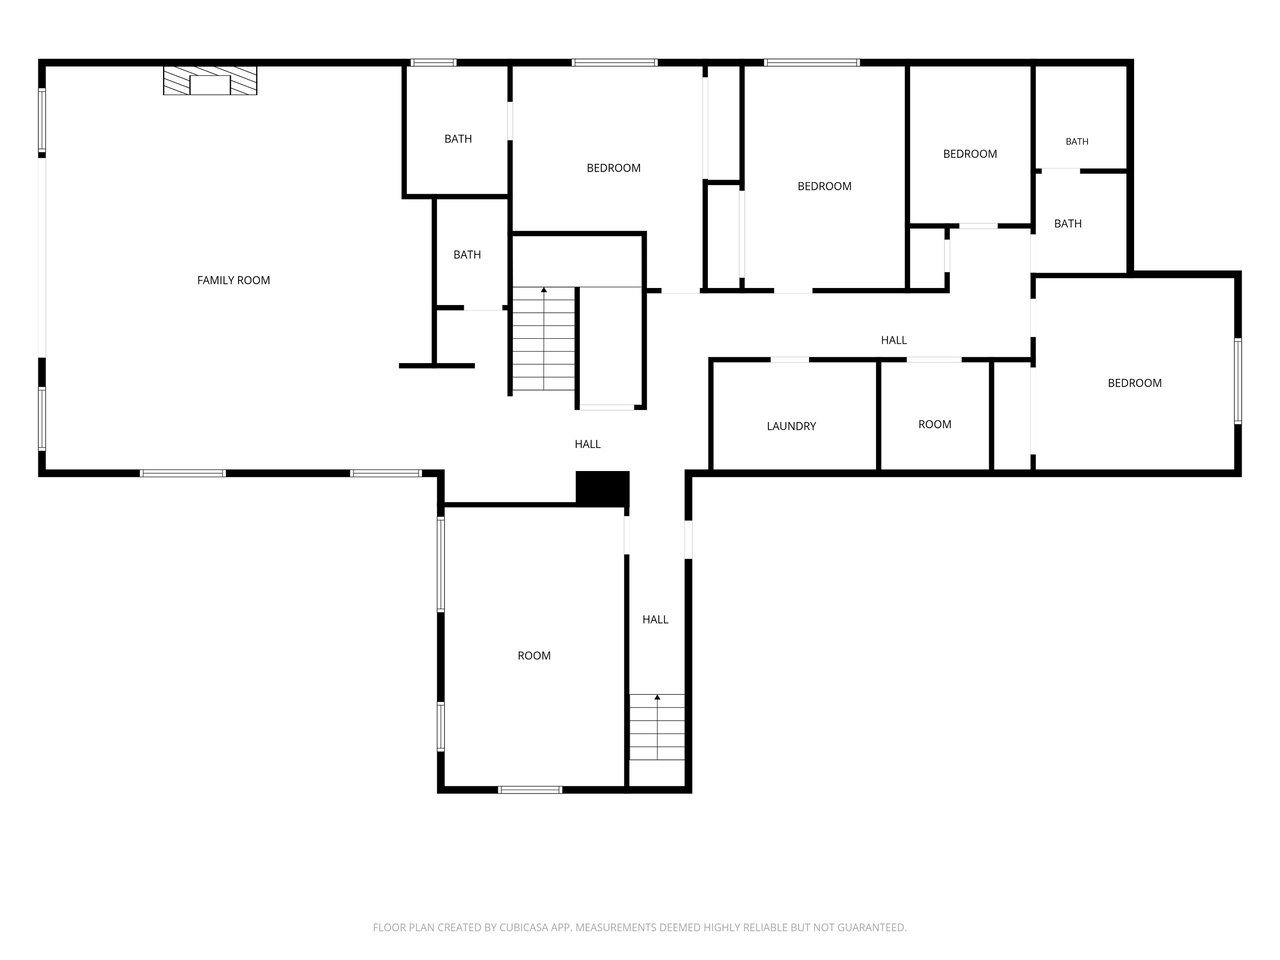
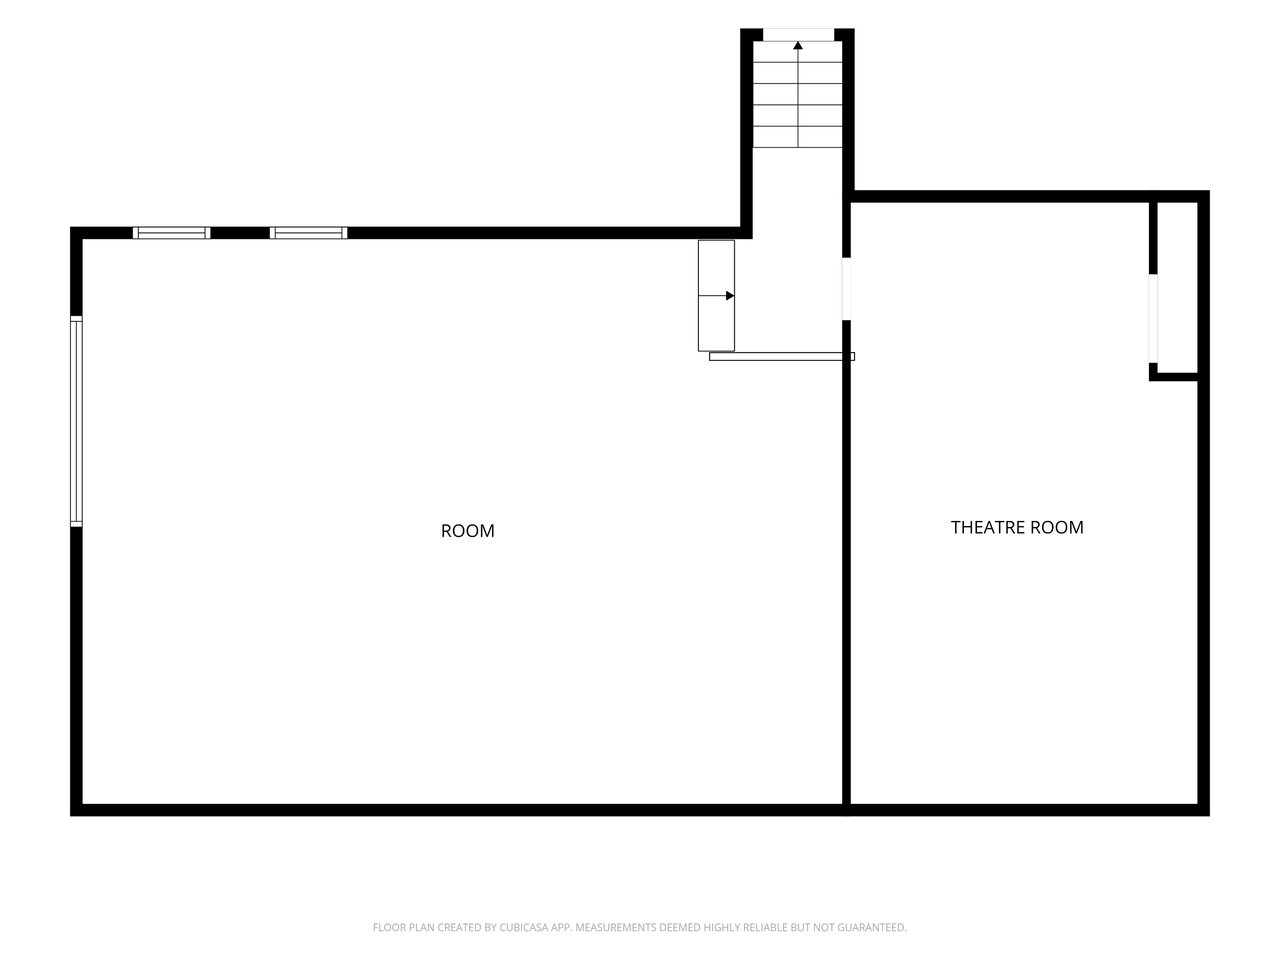
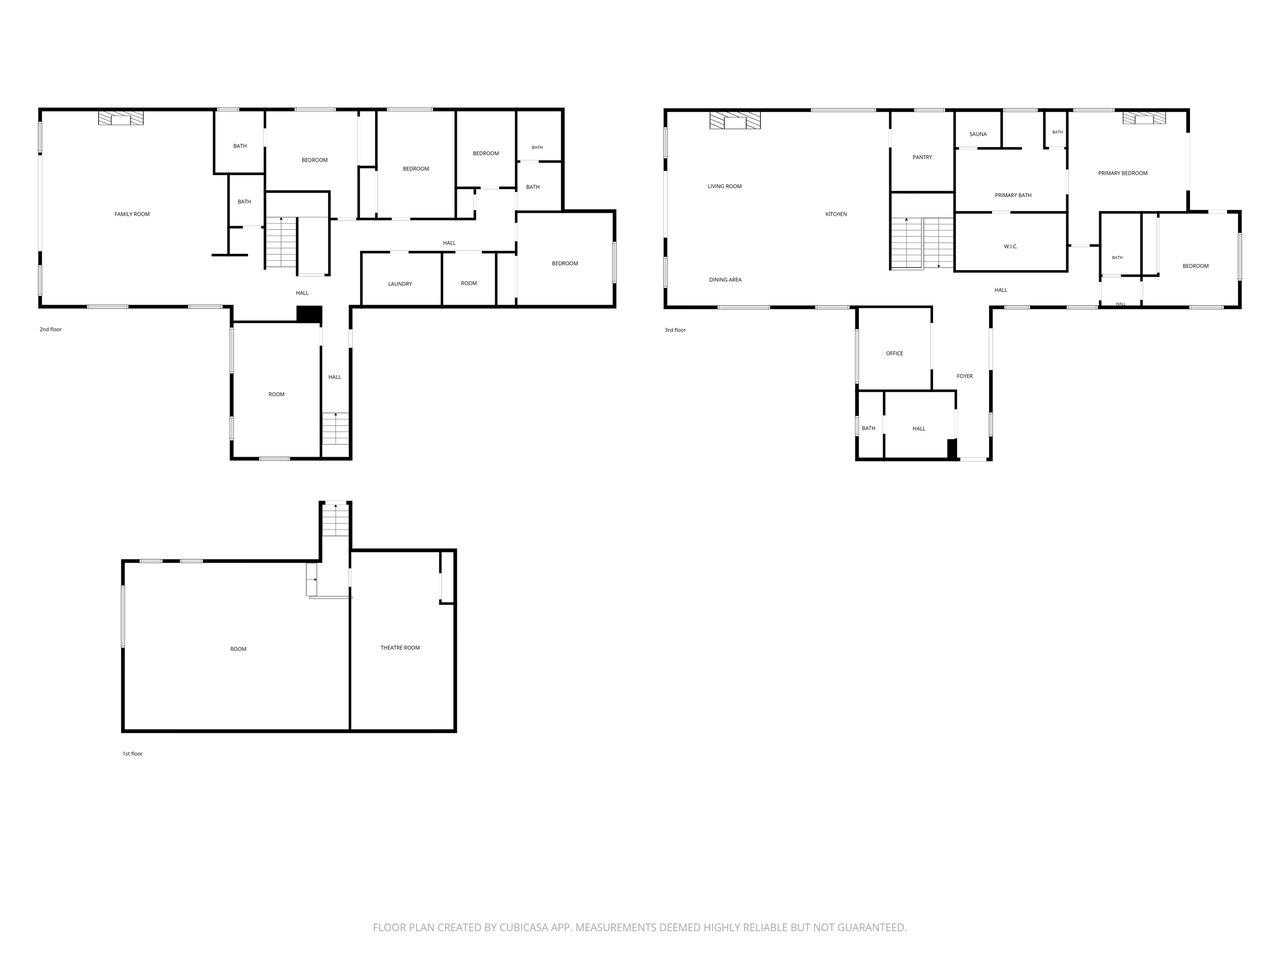
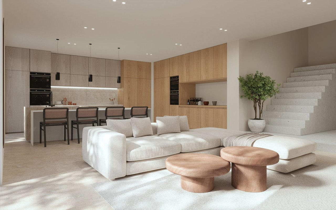
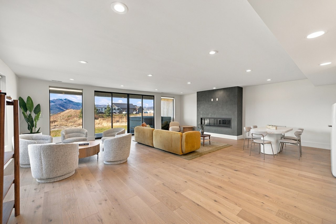
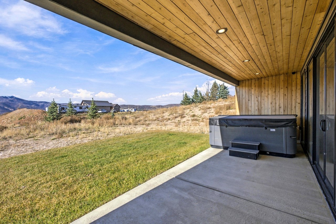
Experience exceptional architectural sophistication and luxury mountain living in this newly completed 7,336 square foot Scandinavian-inspired estate. Designed by renowned architect Brian Hebdon and built by Utah Construction & Development, this extraordinary residence is privately situated on three acres with sweeping mountain views and an exceptional sense of privacy. Soaring ceilings, expansive windows and refined finishes create a warm, sophisticated atmosphere throughout the residence, while seamless access to an expansive deck invites effortless indoor-outdoor entertaining, intimate gatherings and peaceful evenings overlooking the surrounding landscape. The beautifully appointed kitchen features premium Wolf and Sub-Zero appliances and a butler's pantry. Offering five bedrooms, including four king suites and a custom bunk room, four full bathrooms, two powder rooms and a private office, the residence is designed for elevated everyday living and hosting guests. An exceptional collection of private resort-style amenities includes a sauna, steam shower, outdoor hot tub, pickleball and sports court, home gym, entertainer's wet bar and theater with a 120-inch screen and Dolby surround sound. Additional highlights include zoned air conditioning and forced-air heating, two laundry areas, generous storage and an oversized 1,729-square-foot five-car garage with room for vehicles and recreational equipment. Above the garage, 672 square feet of additional usable space offers flexibility for storage or other future uses. The expansive grounds provide remarkable privacy and potential for additional outdoor improvements, subject to approvals. Offered fully furnished with curated West Elm furnishings, this turnkey mountain retreat combines exceptional craftsmanship, comfort and recreation in a truly distinctive setting, offering a rare opportunity to enjoy a private mountain sanctuary. Available for both sale and lease.

Overview

Property Status
For Lease
MLS ID
12604978
Property Type
Residential
Year Built
2025

Features & Amenities

Total Area
7,512 Sq.Ft.
Neighborhood
Silver Creek Estates
Architecture Styles
Contemporary
View Description
Mountain(s), Ski Area, Valley
Garage Spaces
5.0
Water Source
Public
Utilities
Cable Available, Electricity Connected, High Speed Internet Available, Natural Gas Connected
Roof
Composition, Metal
Lot Features
Sprinklers In Rear, Sprinklers In Front, Few Trees, Gradual Slope, Horse Property, Level
Parking
Hose Bibs, Oversized, Other, Sink
Heat Type
Mini-Split, Fireplace(s), Forced Air
Air Conditioning
Mini-Split, Central Air
Laundry Room
Washer Hookup, Gas Dryer Hookup, Electric Dryer Hookup
Fireplace
Gas
Appliances
Dishwasher, Disposal, Double Oven, Gas Range, Microwave, Oven, Refrigerator, Washer, Washer/Dryer Stacked
Other Interior Features
Storage, Gas Dryer Hookup, Ceiling Fan(s), Ceiling(s) - 9 Ft Plus, Double Vanity, Dual Flush Toilet(s), Electric Dryer Hookup, Granite Counters, Kitchen Island, Main Level Master Bedroom, Open Floorplan, Pantry, Sauna, Steam Room/Shower, Vaulted Ceiling(s), Walk-In Closet(s), Wet Bar, Breakfast Bar
Other Exterior Features
Spa/Hot Tub, Lawn Sprinkler - Timer
Lease Price
$18,000/mo
Lease Term
1 MONTH

Downloads

  • Features and leasing information.pdf

7382 Echo Lane
Schedule a Tour

As your dedicated white-glove service Sales & Leasing Agent, I am committed to providing you with an unparalleled experience in showing this exceptional property.

Thank you

for your interest in 7382 Echo Lane, Park City, UT 84098

I'm Interested In

7382 Echo Lane

or
  • CallJason Jentzsch

    License #8922405

    (801) 635-6674
  • 7382 Echo Lane
    explore in 3d
    • Experience exceptional architectural sophistication and luxury mountain living in this newly completed 7,336 square foot Scandinavian-inspired estate.

      Jason Jentzsch

    7382 Echo Lane
    Navigate

    Follow Me On Instagram