$3,900/mo
350 S Millers Mile Road, Heber City, UT 84032
-
Bedrooms
5
-
Bathrooms
3
-
Sq.Ft.
3,572
Bedrooms
Bathrooms
Sq.Ft.
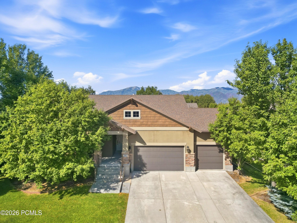
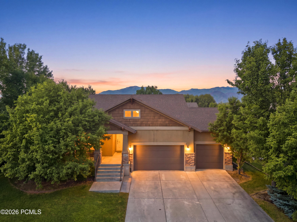
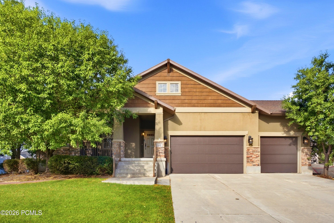
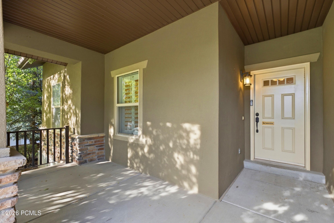
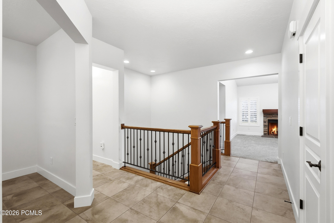
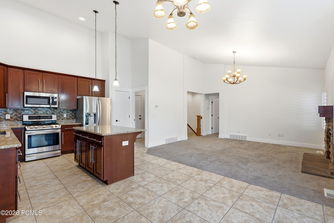
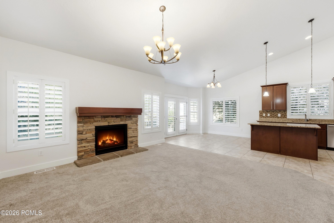
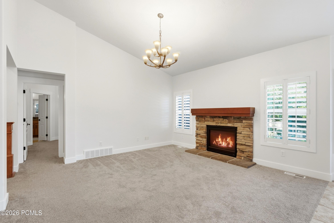
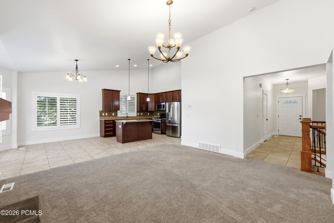
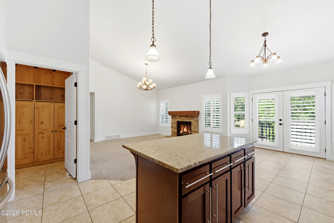
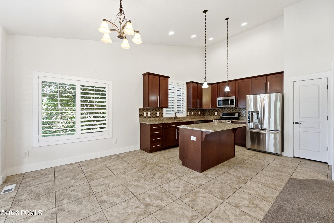
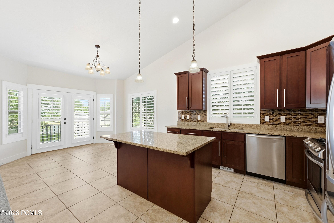
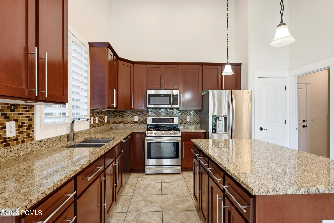
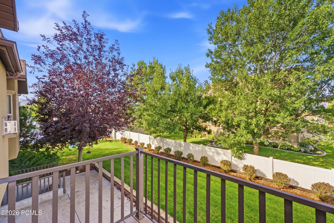
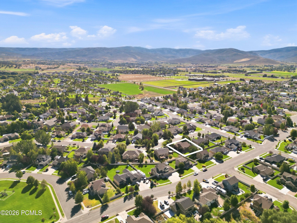
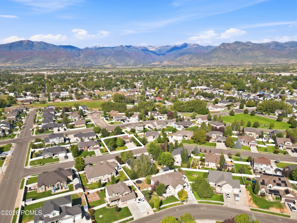
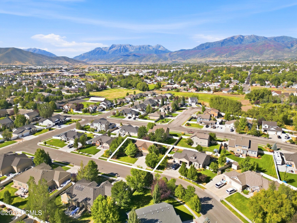
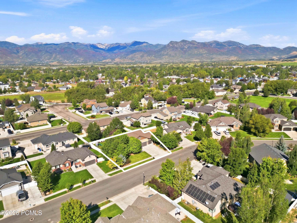
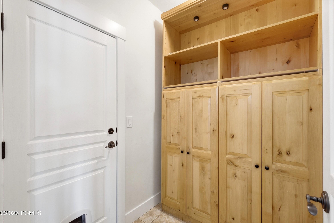
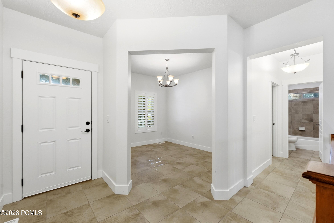
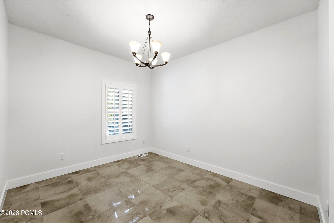
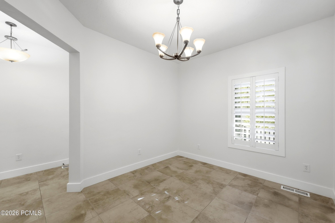
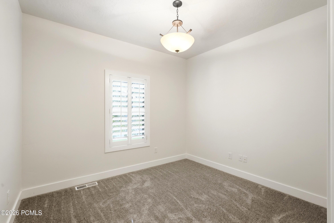
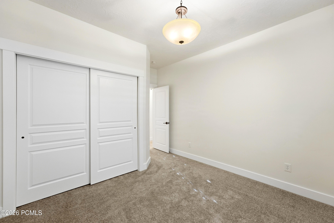
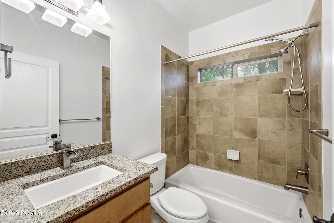
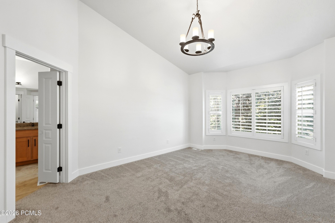
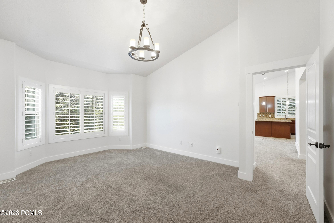
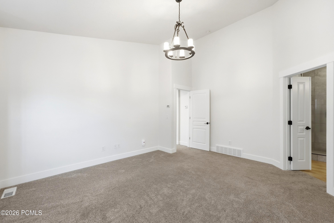
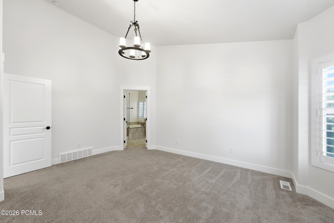
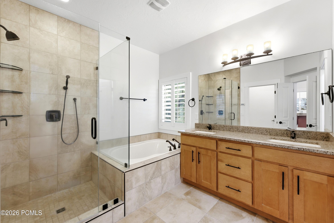
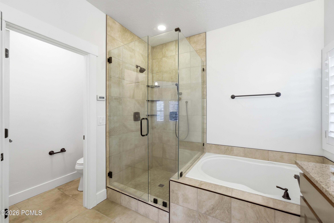
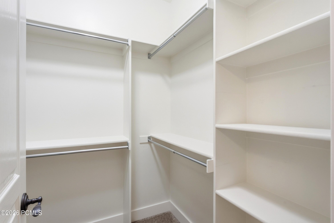
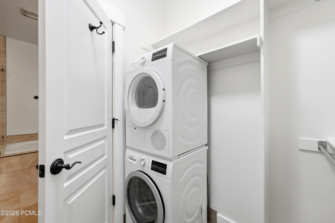
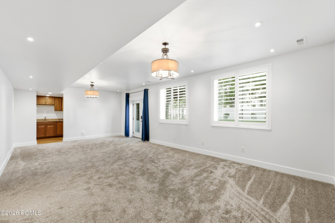
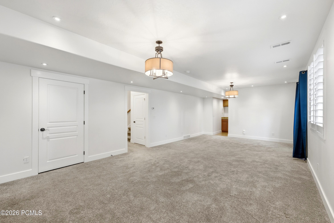
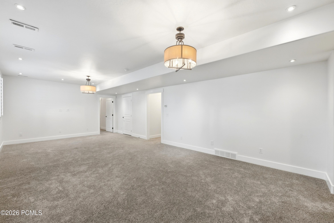
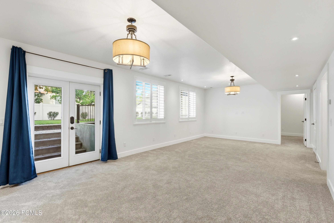
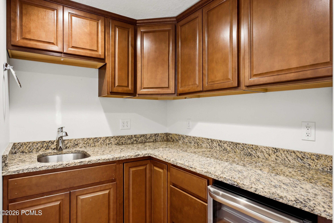
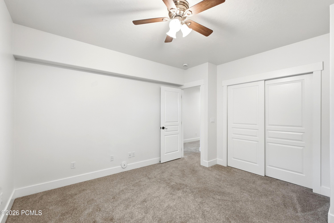
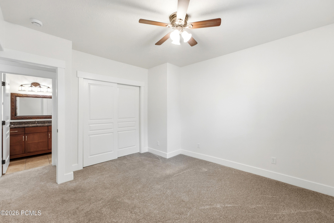
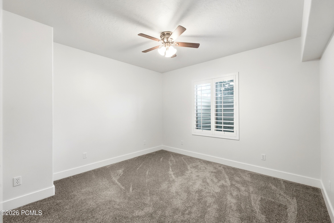
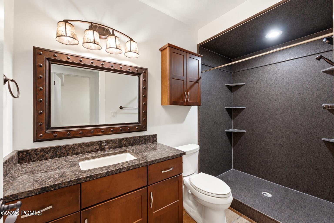
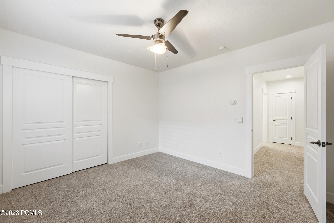
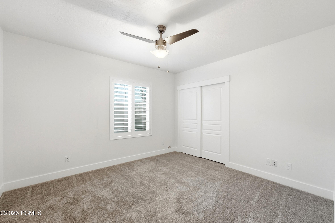
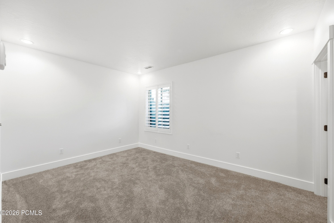
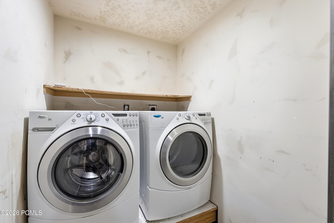
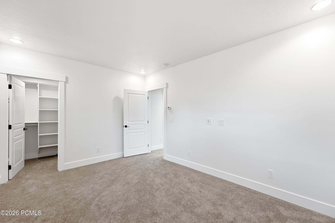
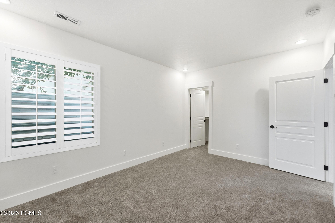
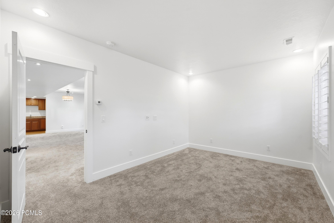
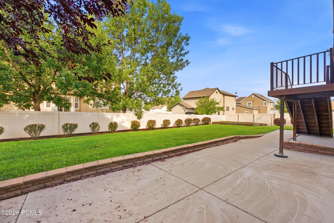
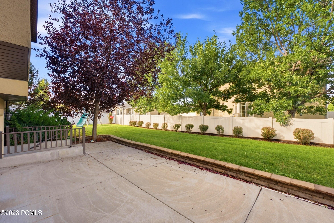
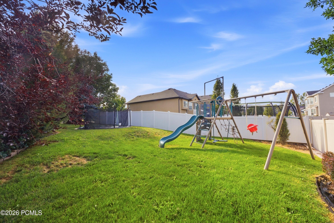
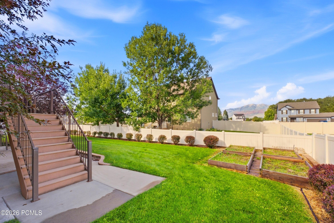
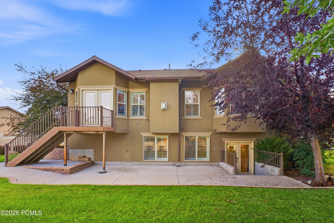
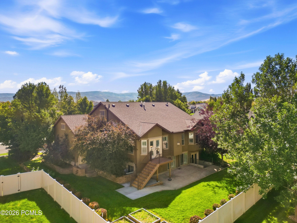
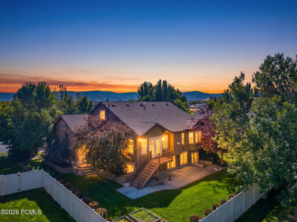
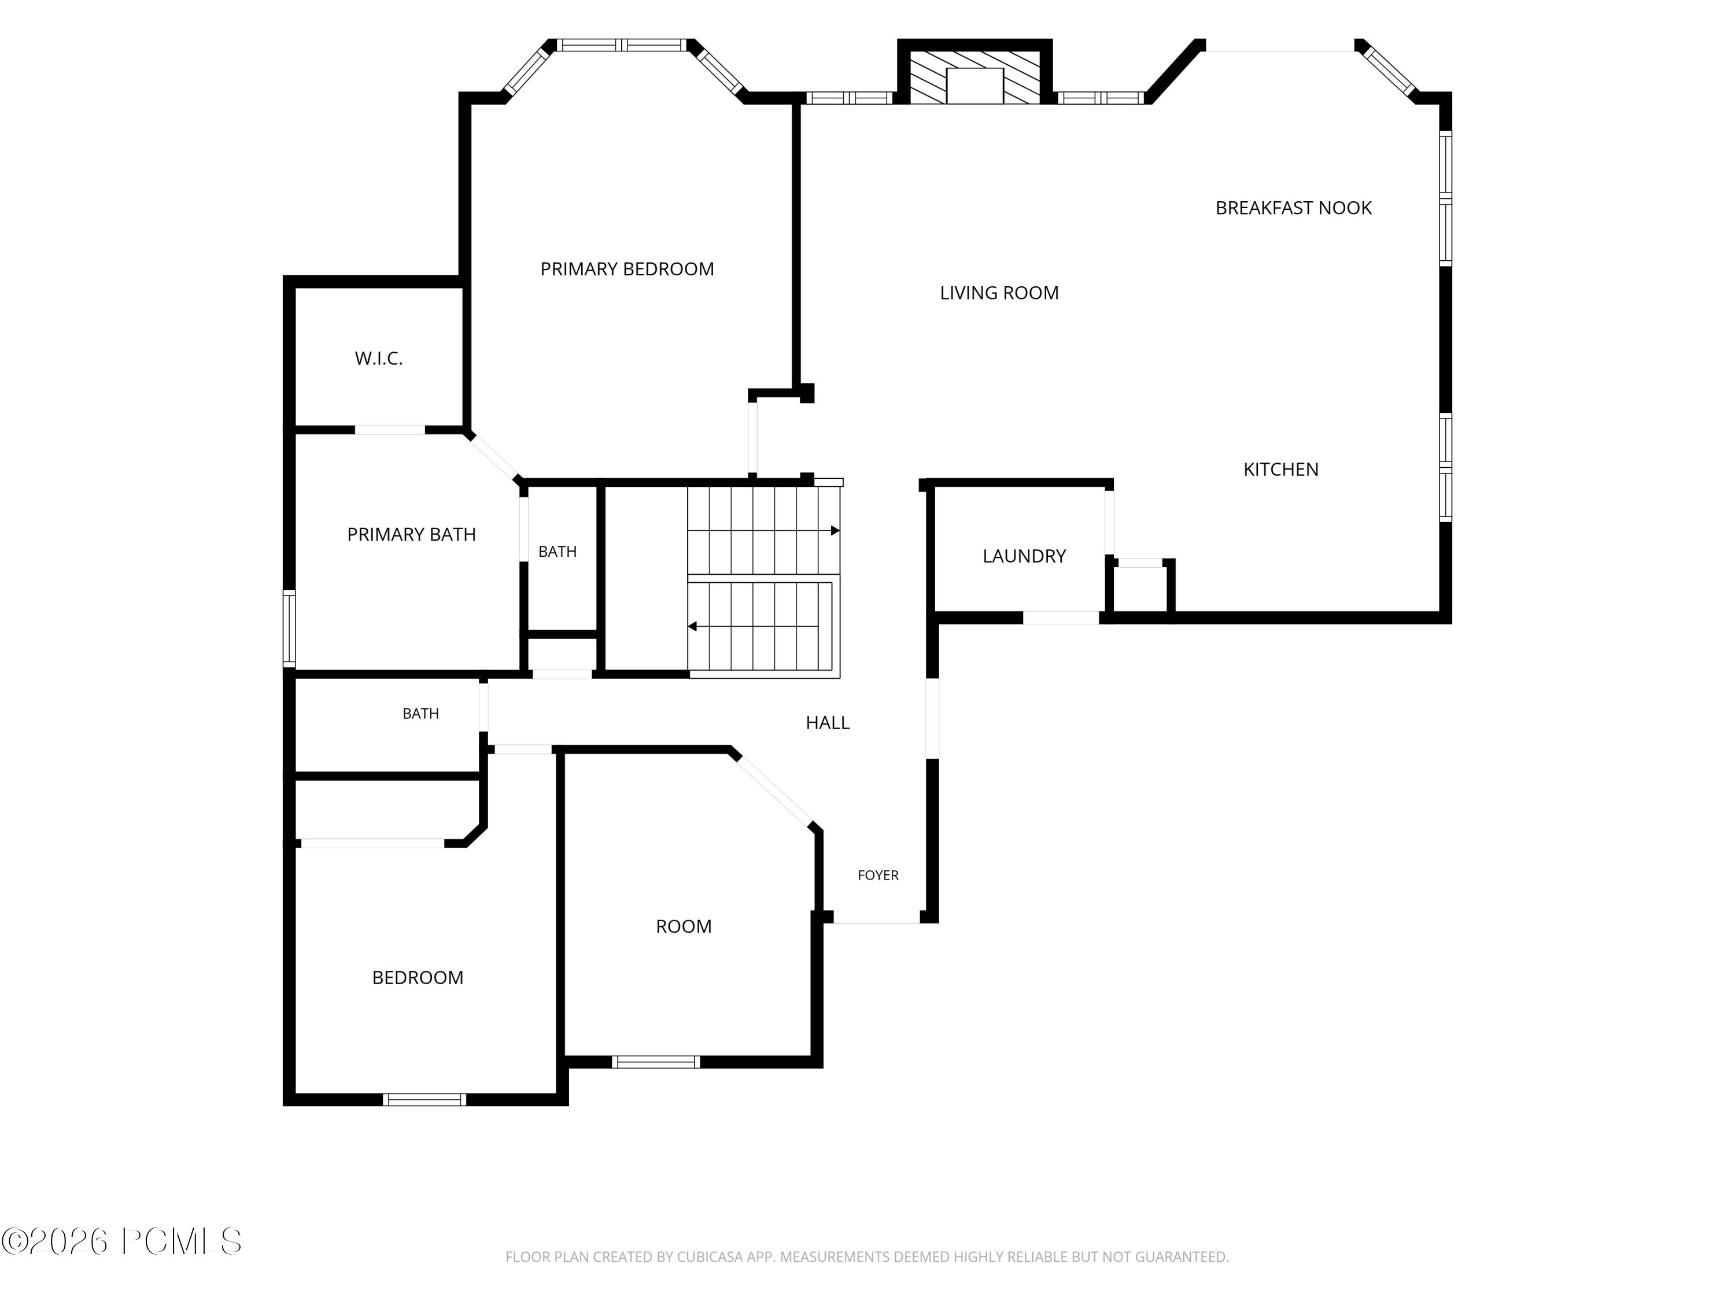
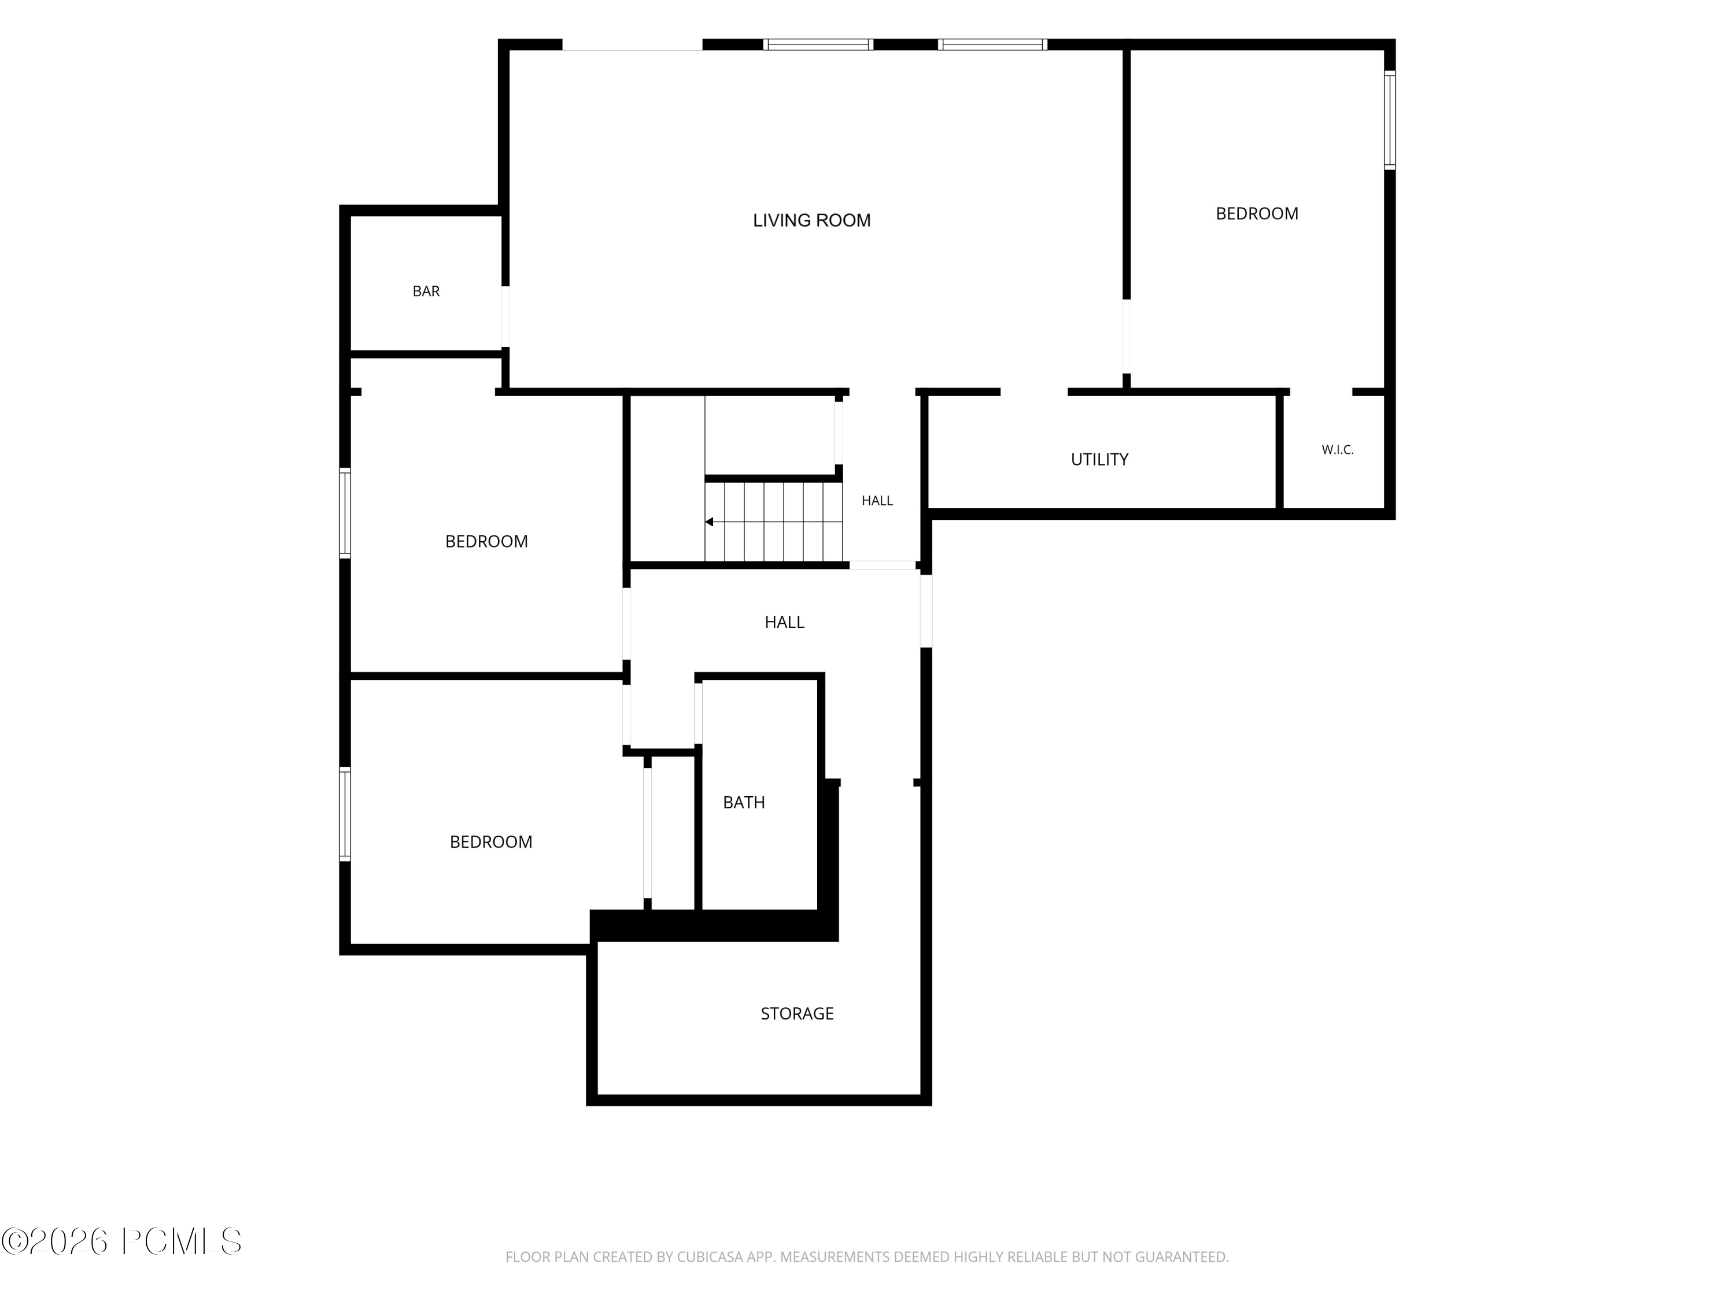
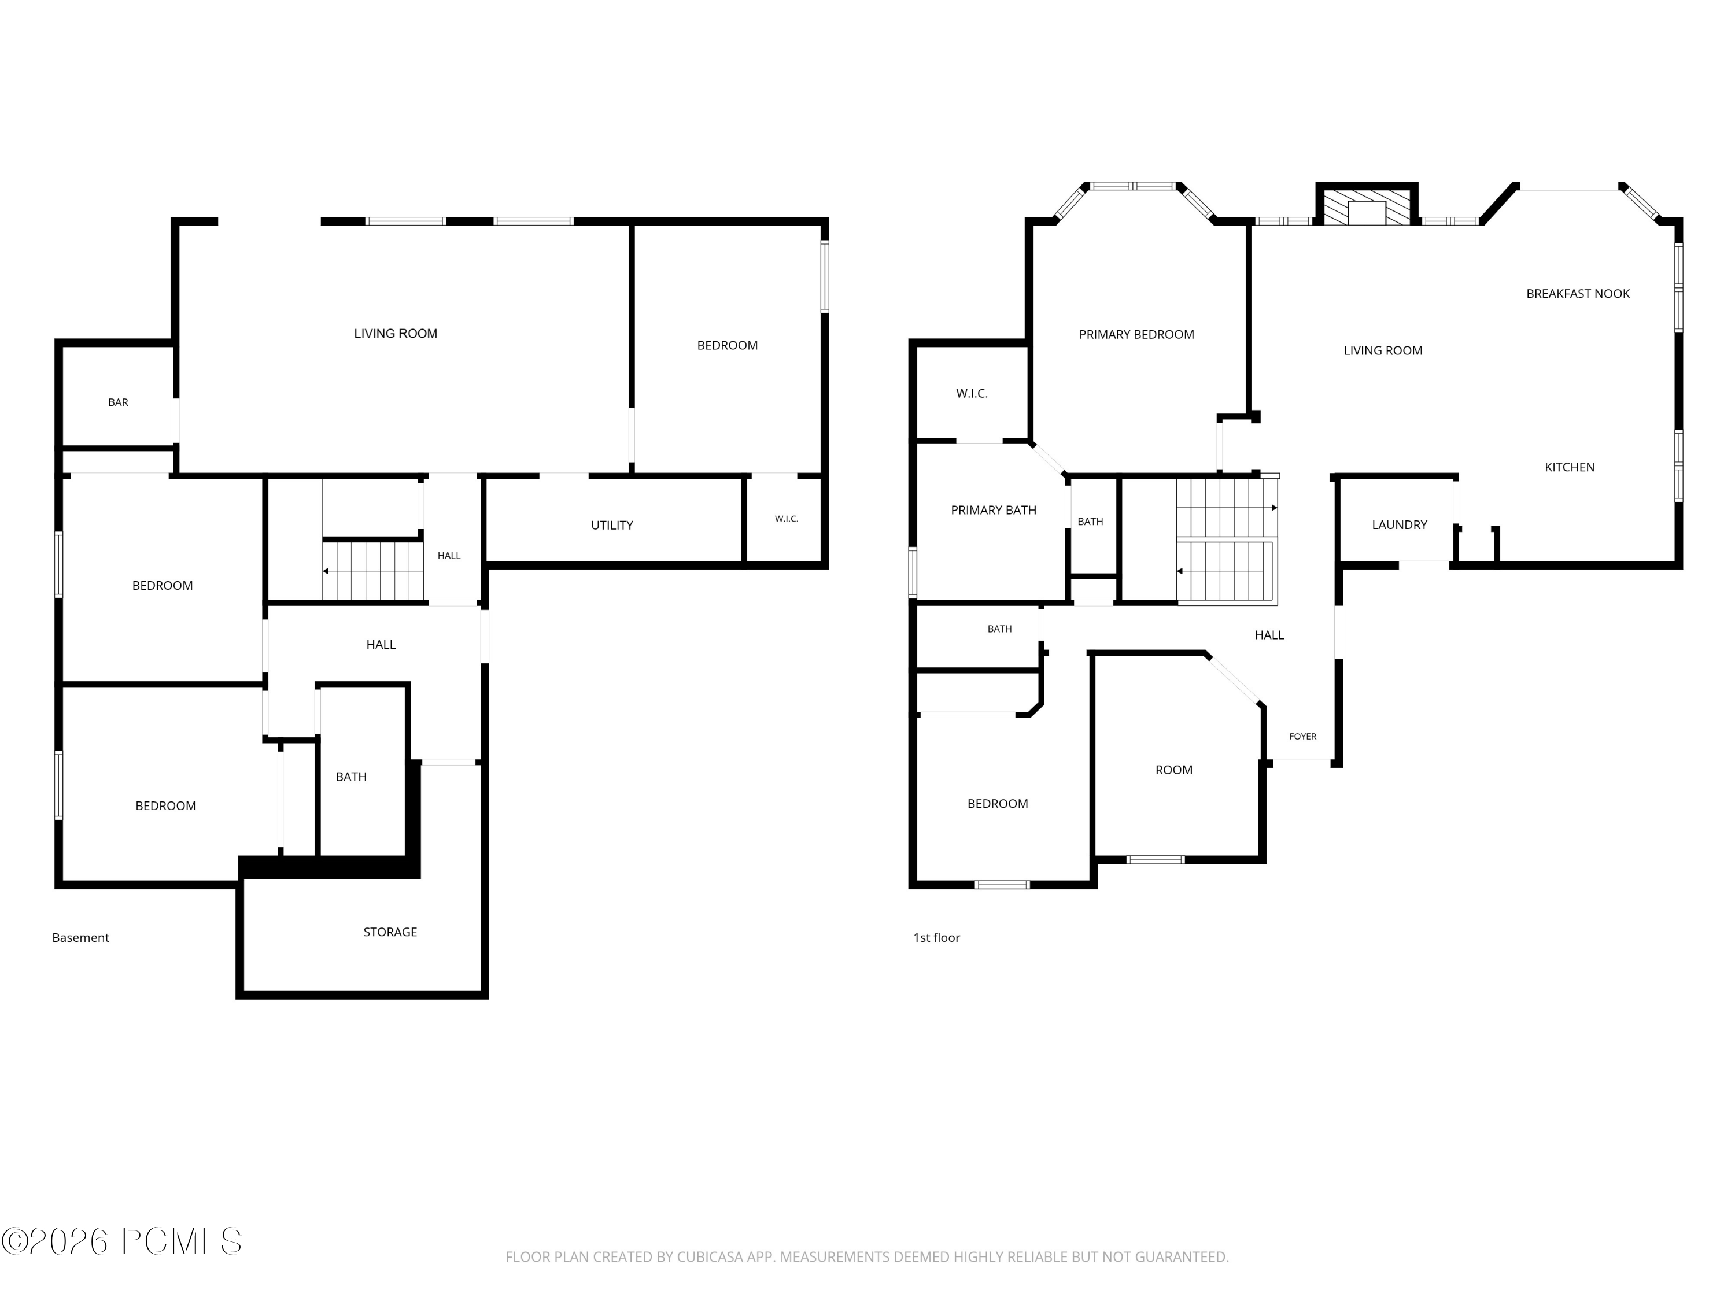
Located in desirable Mill Road Estates, this well-maintained home offers 3,572 square feet with five bedrooms, three bathrooms, multiple living areas and an oversized heated three-car garage. A covered front porch opens to an inviting entry with a dedicated office or den. The main level includes a guest bedroom and full bath, along with an open-concept great room, kitchen and dining area filled with natural light. Vaulted ceilings and a fireplace add warmth, while the kitchen features stainless steel appliances, ample cabinetry, a pantry and access to the outdoor deck. The main-level primary suite includes vaulted ceilings, an en-suite bath with dual sinks, separate tub and shower, private water closet and walk-in closet with a stackable washer and dryer. A dedicated mudroom connects to the heated garage with built-in storage and backyard access. The lower level offers a spacious family room with walkout access, plus a beverage center with sink, beverage refrigerator, countertop space and cabinetry. Three additional bedrooms, a three-quarter bath, separate laundry area and generous storage complete the lower level. Outdoor spaces include an extended patio, upper-level deck, covered porch, mature landscaping, lawn areas and fencing along both sides and the rear. Additional features include zoned radiant-floor heating, central air, water softener, radon mitigation, blinds and interior shutters. Built in 2010 and conveniently located near Heber Main Street, the home also enjoys access to a neighborhood park.
Features and leasing information_350 Millers Mile Road.pdf
As your dedicated white-glove service Sales & Leasing Agent, I am committed to providing you with an unparalleled experience in showing this exceptional property.
I'm Interested In
ADDRESS 1790 BONANZA DR, SUITE 201 PARK CITY UT 84060
ADDRESS 1790 BONANZA DR, SUITE 201 PARK CITY UT 84060