LEAVE A MESSAGE

Thank you for your message. I will be in touch with you shortly.

Explore My Properties

Property Description

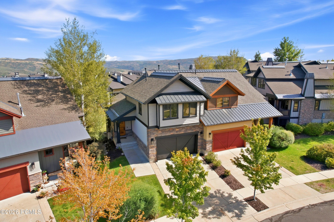
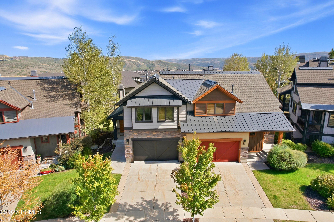
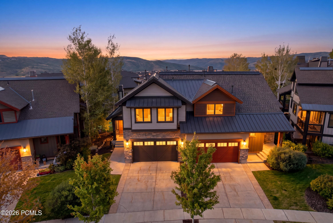
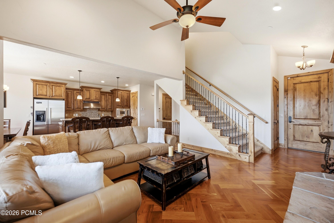
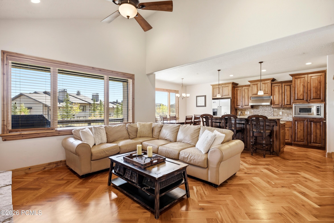
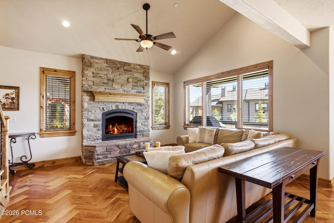
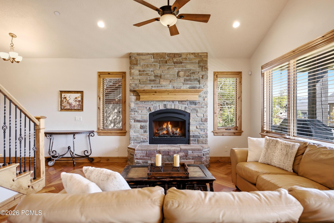
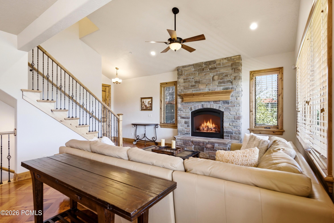
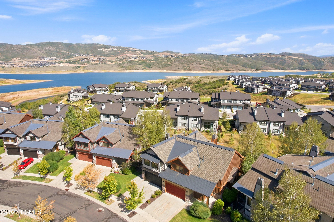
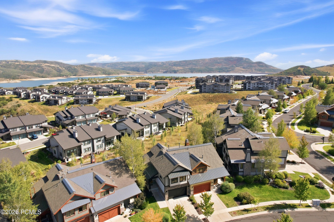
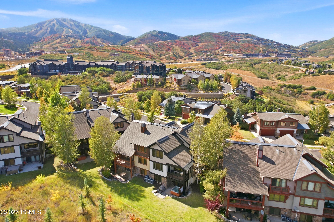
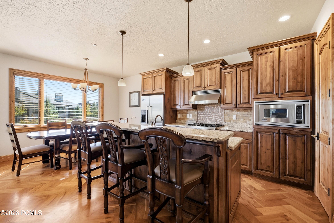
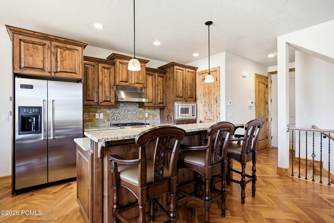
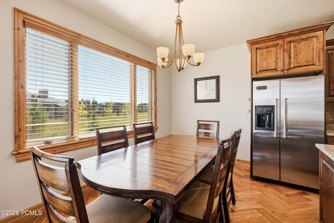
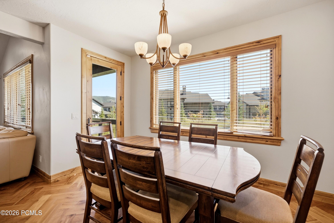
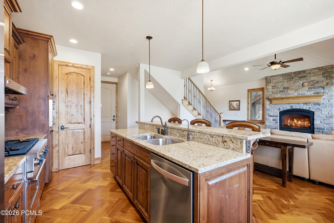
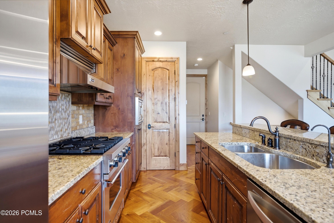
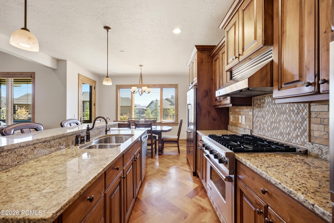
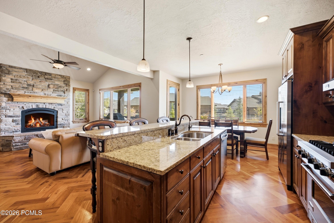
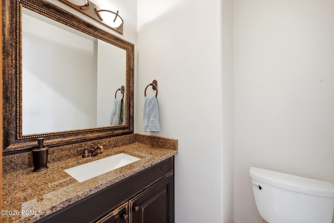
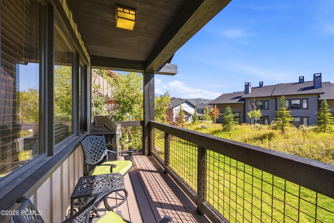
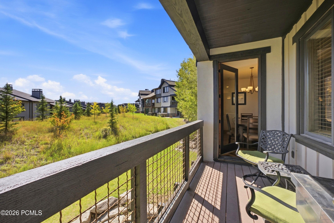
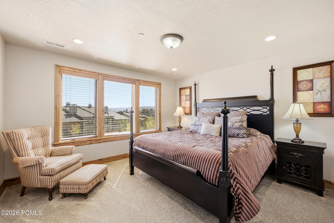
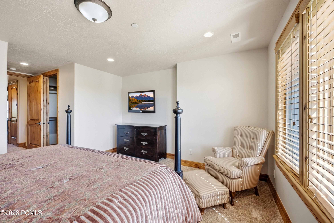
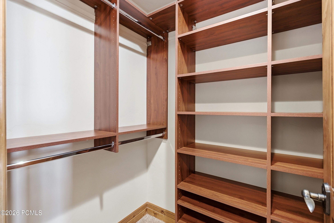
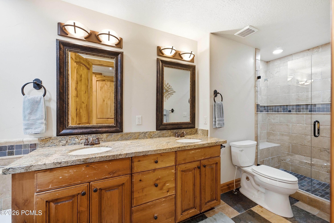
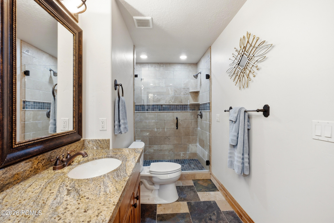
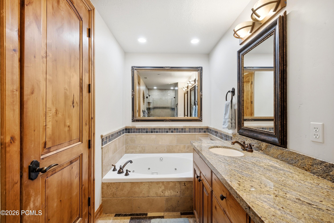
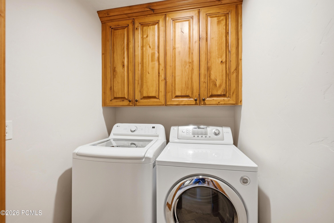
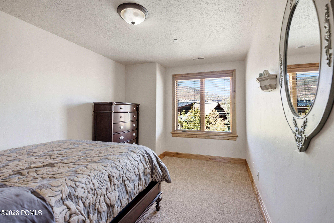
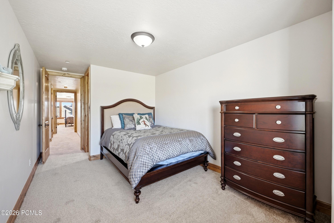
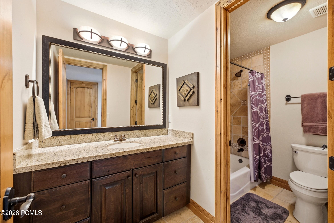
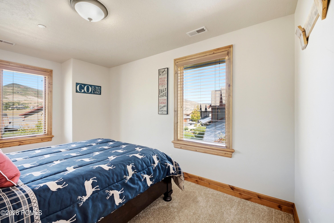
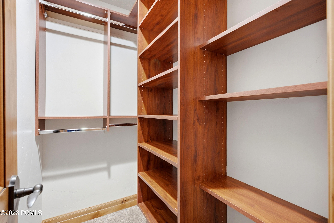
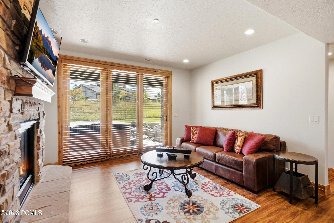
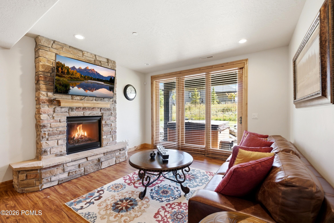
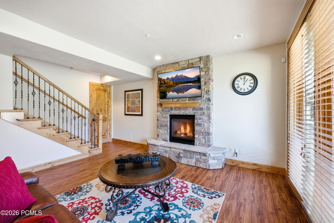
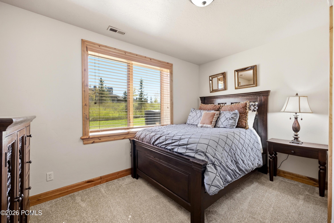
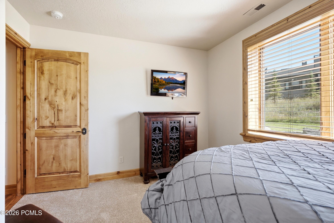
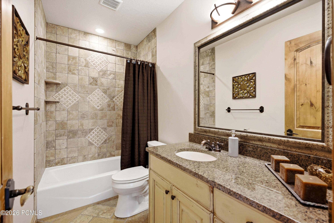
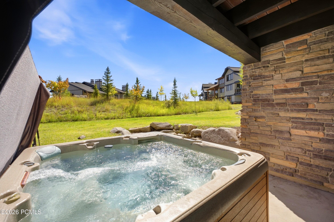
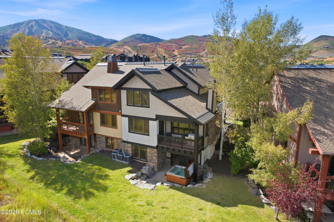
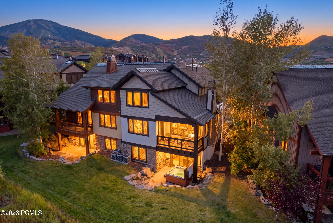
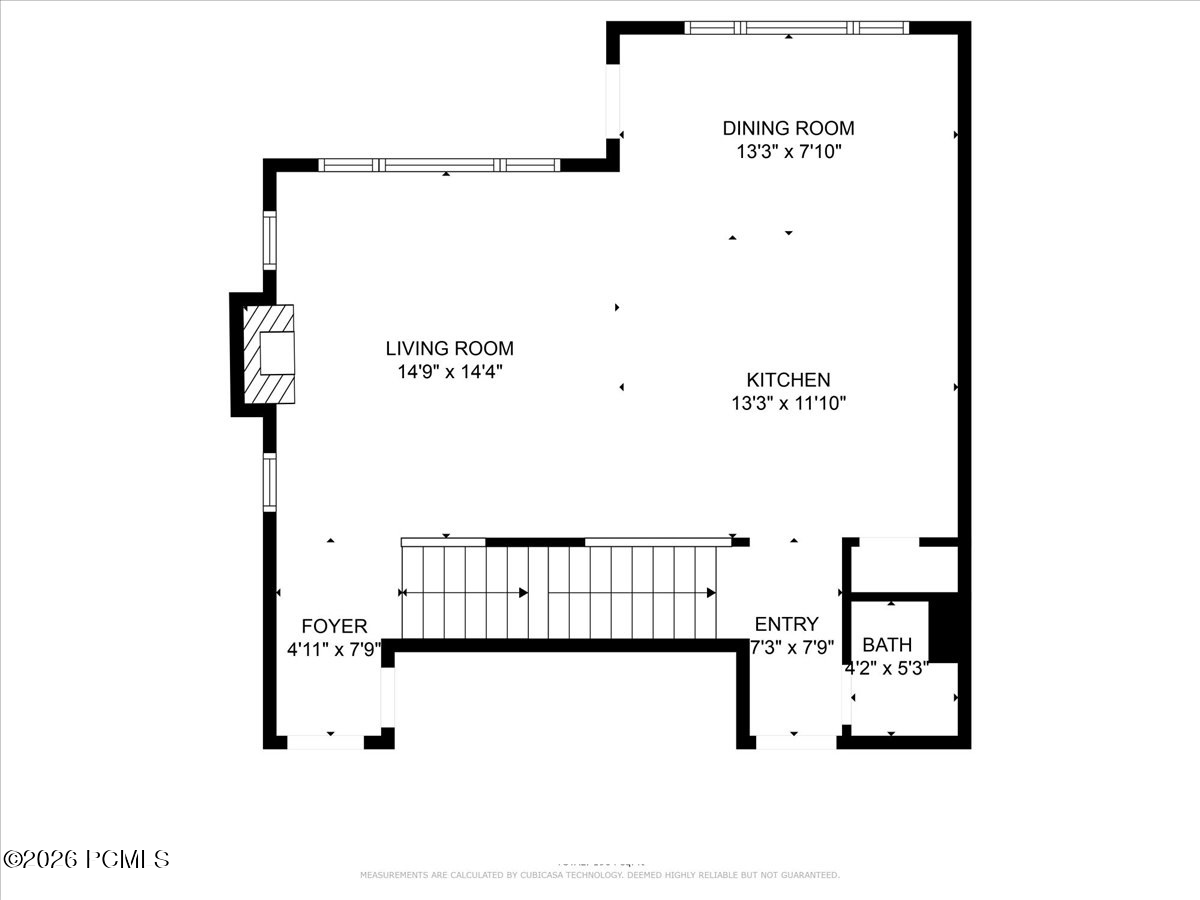
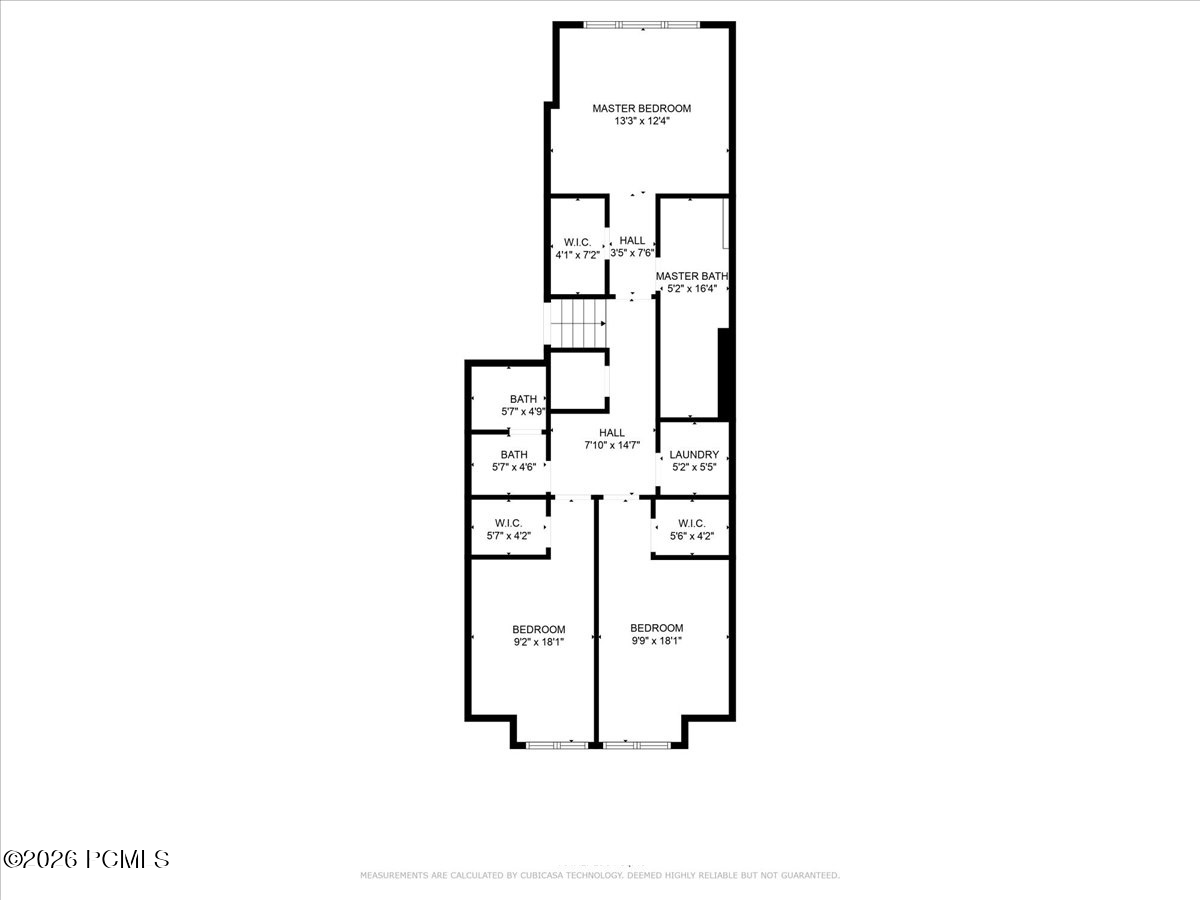
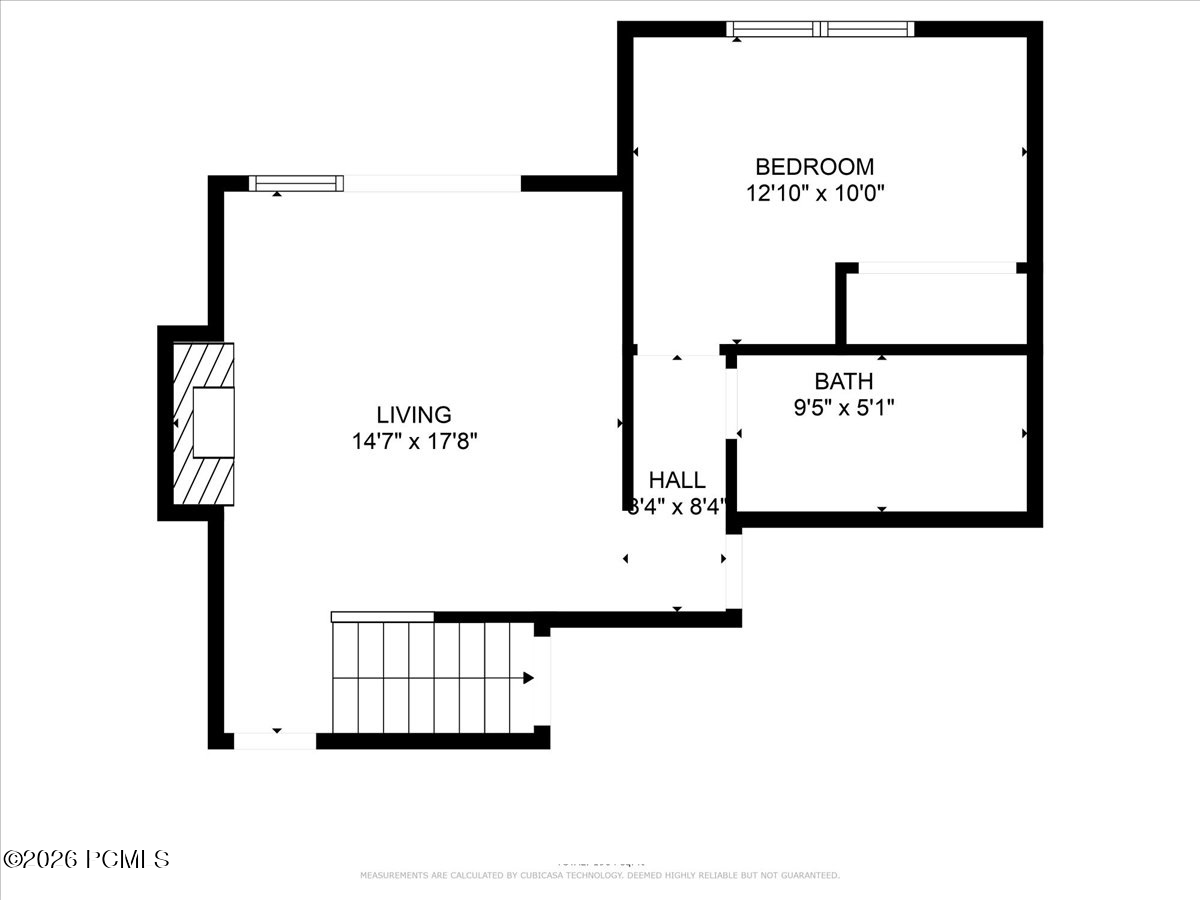
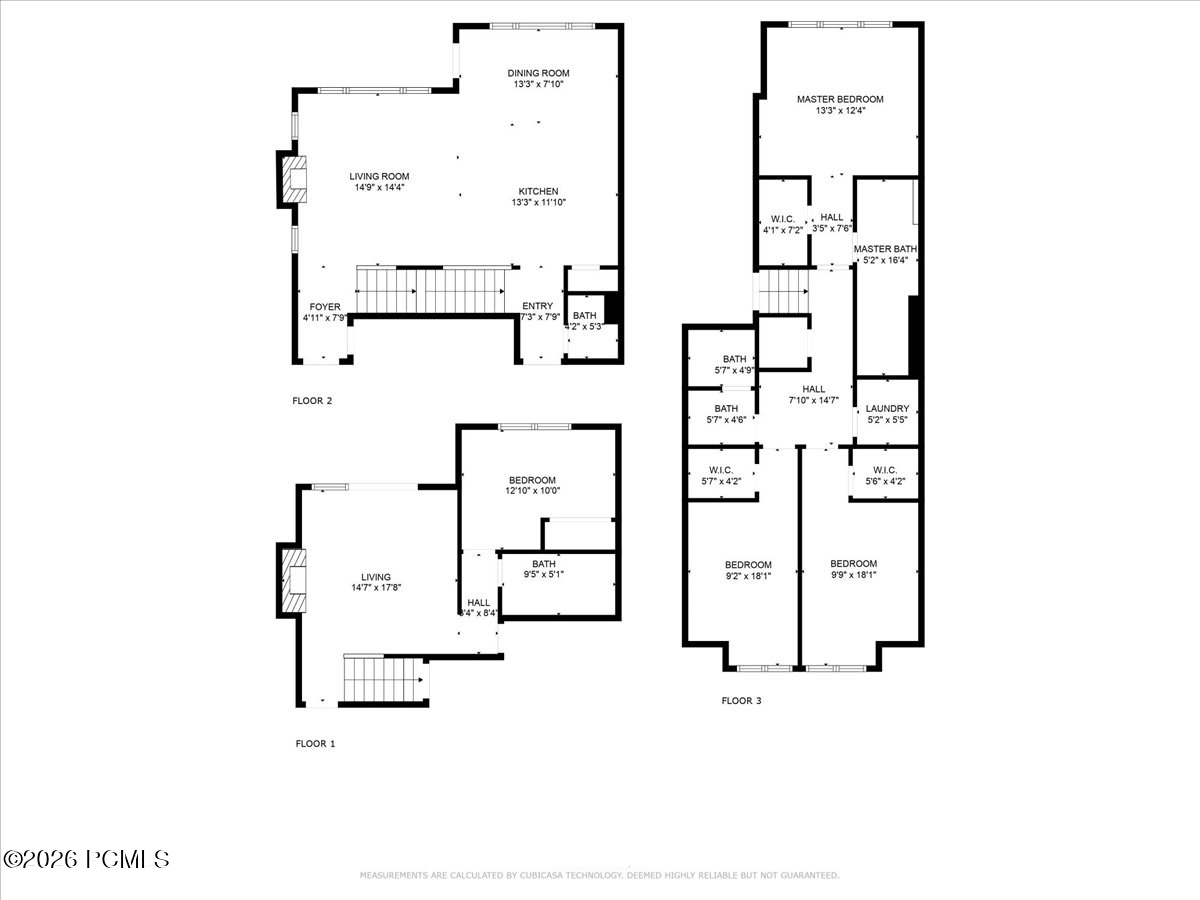
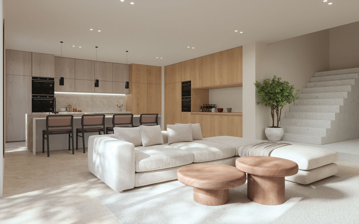
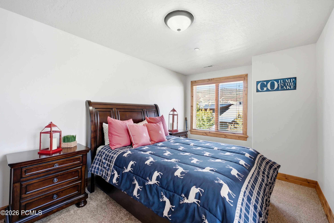
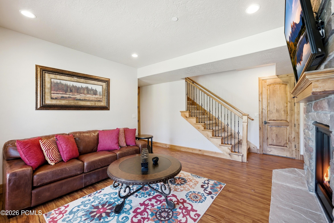
Discover refined mountain living in this beautifully updated row-end townhome in the Shores at Stillwater. Ideally located just outside Park City, this furnished residence offers convenient access to Deer Valley's East Village, Jordanelle Reservoir and year-round recreation. It is well suited as a primary residence, mountain retreat or investment property, with nightly and long-term rentals permitted. Offering more than 2,300 square feet, the home features four spacious bedrooms, three-and-a-half bathrooms and multiple living areas. Vaulted ceilings, abundant natural light, fresh interior and exterior paint, new carpet and warm mountain finishes create an inviting atmosphere. The main level includes a spacious great room with a gas fireplace and an adjoining balcony overlooking the mountain setting. The kitchen features Viking stainless steel appliances, granite countertops, wood cabinetry, a pantry and dedicated dining area. Upstairs, the owner's en-suite is joined by two additional bedrooms and a full bathroom. The walkout lower level offers a private guest bedroom and bathroom, an oversized second living area and another fireplace--ideal for movies, game days or overnight guests. This level opens directly to the common-area lawn and private hot tub. Additional features include zoned heating and air conditioning, heat tape, a security system, dedicated laundry room, generous storage and an extended heated two-car garage. The HOA provides landscaping and snow removal for low-maintenance ownership. Enjoy boating and paddleboarding at nearby Jordanelle Reservoir, plus world-class skiing and dining at Deer Valley's East Village, just minutes away. This versatile townhome combines comfort, convenience and an exceptional Park City-area location.

Overview

Property Status
For Sale
Lot Size
3,920.4 Sq.Ft.
MLS ID
12604235
Property Type
Condo
Year Built
2008

Features & Amenities

Total Area
2,302 Sq.Ft.
Neighborhood
Heber East
Architecture Styles
Mountain Contemporary
View Description
Mountain(s)
Garage Spaces
2.0
Water Source
Public
Utilities
Cable Available, Electricity Connected, High Speed Internet Available, Natural Gas Connected, Phone Available
Roof
Asphalt, Metal
Lot Features
Sprinklers In Rear, Sprinklers In Front, Adjacent Common Area Land, Level
Parking
Hose Bibs, Oversized, Guest
Heat Type
Fireplace(s), Forced Air, Natural Gas
Air Conditioning
Air Conditioning, Central Air
Fireplace
Gas
Appliances
Dishwasher, Disposal, Double Oven, Gas Range, Microwave, Oven, Refrigerator, Washer
Other Interior Features
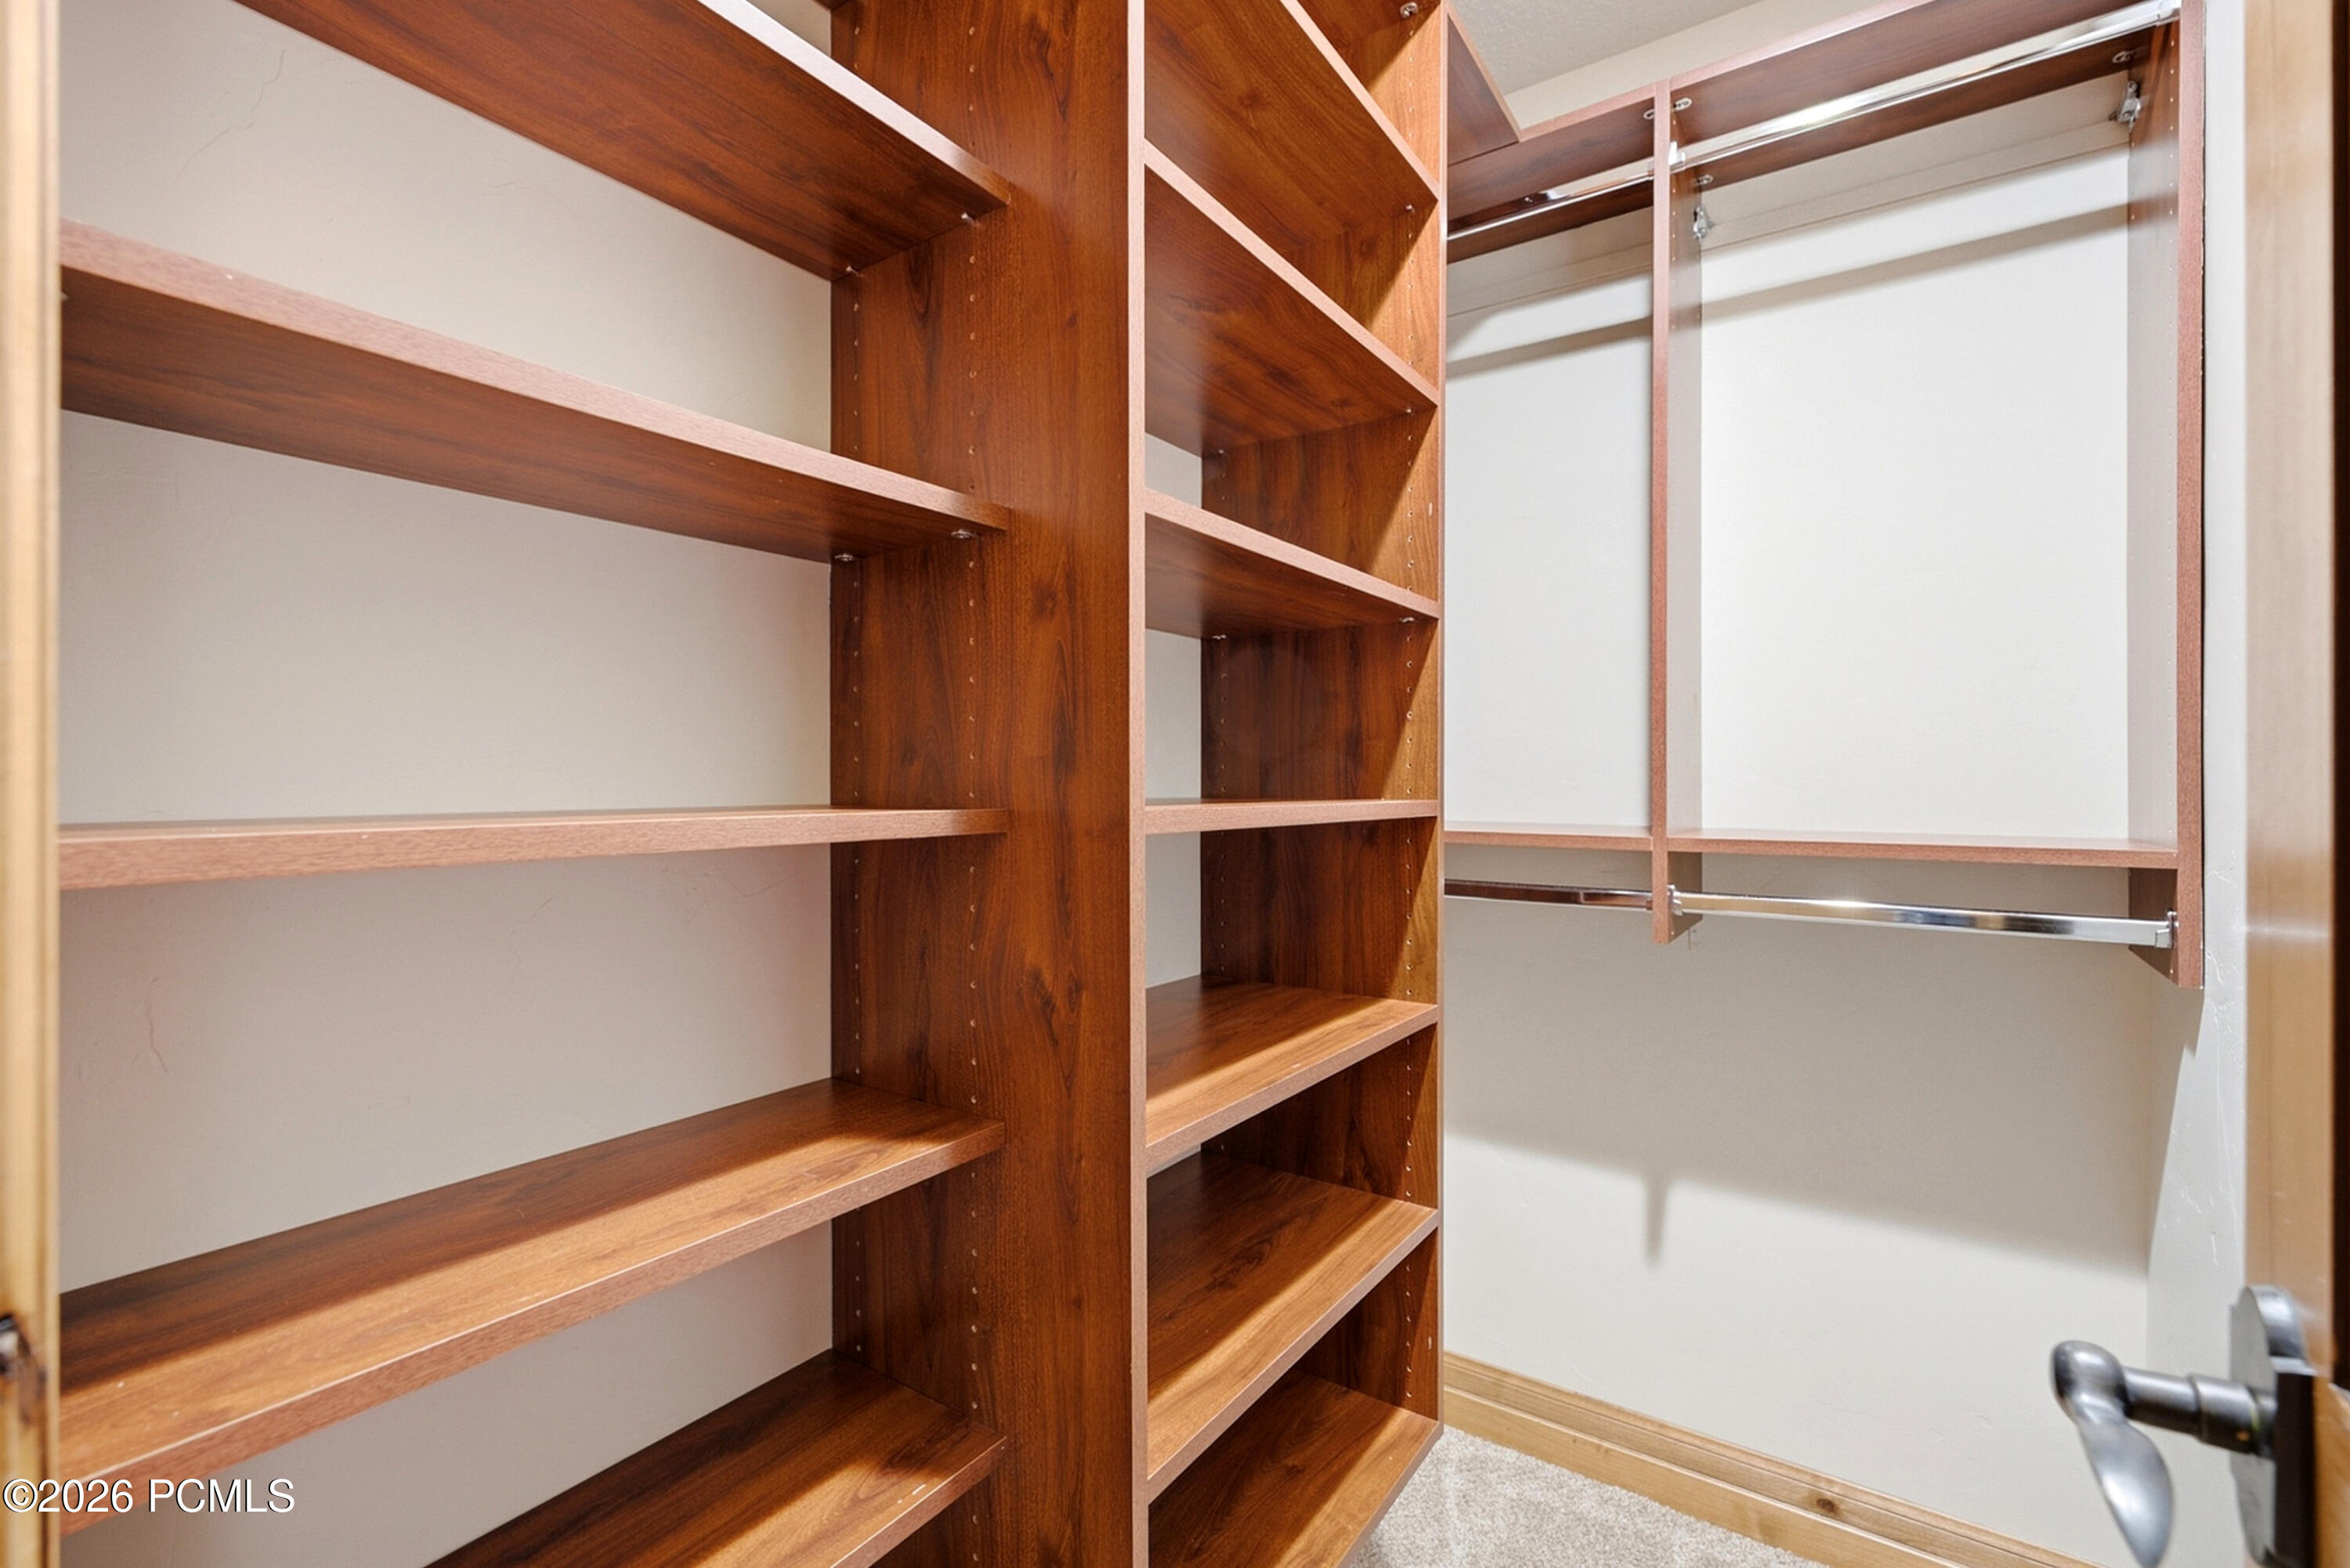
Washer Hookup, Gas Dryer Hookup, Storage, Spa/Hot Tub, Ceiling Fan(s), Ceiling(s) - 9 Ft Plus, Electric Dryer Hookup, Granite Counters, Jetted Bath Tub(s), Kitchen Island, Open Floorplan, Pantry, Ski Storage, Vaulted Ceiling(s), Walk-In Closet(s)
Sewer
Public Sewer
Substructure
Slab
HOA Amenities
Fire Sprinklers, Pets Allowed w/Restrictions
Other Exterior Features
Storage, Balcony, Gas BBQ, Lawn Sprinkler - Timer, Ski Storage
Sales Price
$1,650,000
Real Estate Tax
$5,821/yr
HOA
$1,000/3 mos

Downloads

1261 Hailstone Drive

Schedule a Tour

As your dedicated white-glove service Sales & Leasing Agent, I am committed to providing you with an unparalleled experience in showing this exceptional property.

Thank you

for your interest in 1261 Hailstone Drive, Heber City, UT 84032
I'm Interested In

1261 Hailstone Drive

or
  • CallJason Jentzsch

    License #8922405

    (801) 635-6674
  • 1261 Hailstone Drive
    explore in 3d
    • Discover refined mountain living in this beautifully updated row-end townhome in the Shores at Stillwater

      Jason Jentzsch with Christie’s International Real Estate VUE

    1261 Hailstone Drive
    Navigate

    Mortgage Calculator

    Estimate your monthly mortgage payment, including the principal and interest, property taxes, and HOA. Adjust the values to generate a more accurate rate.
    $0,000 Your Payment 20 15 65
    $0,000 Your Payment

    Follow Me On Instagram