Price Upon Request
1202 LOWELL AVE, Park City, UT 84060
-
Bedrooms
3
-
Bathrooms
3
-
Sq.Ft.
2,354
Bedrooms
Bathrooms
Sq.Ft.
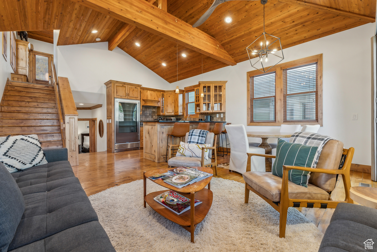
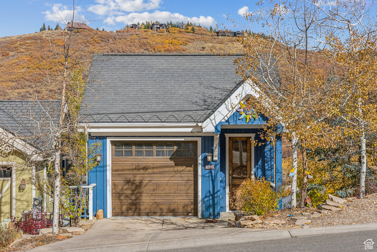
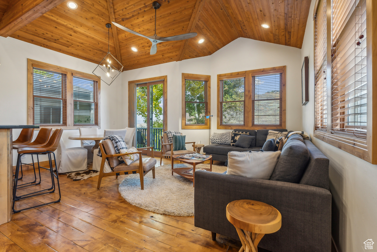
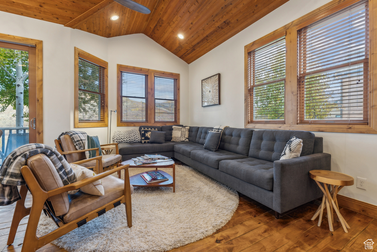
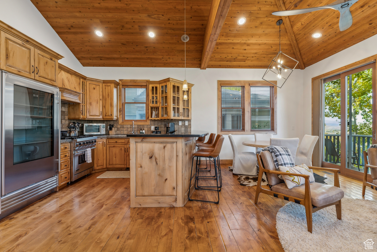
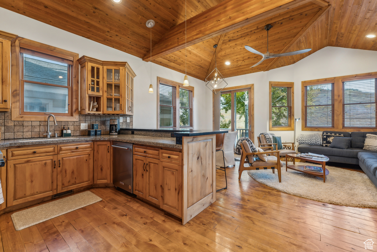
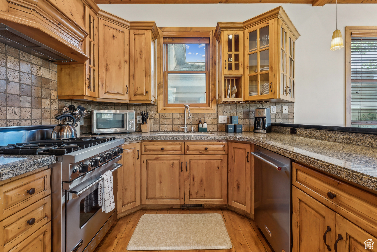
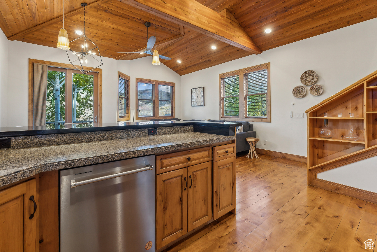
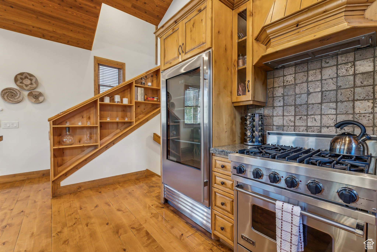
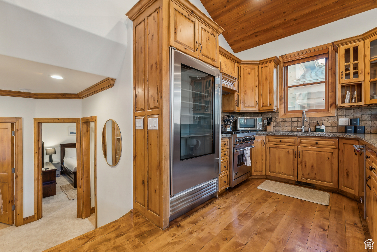
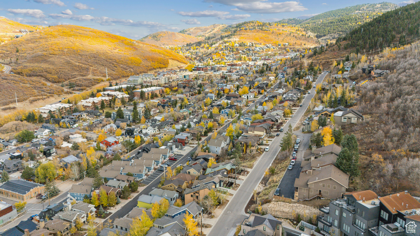
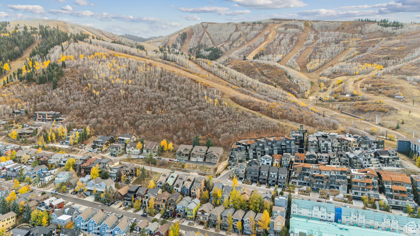
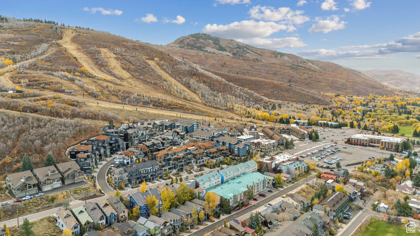
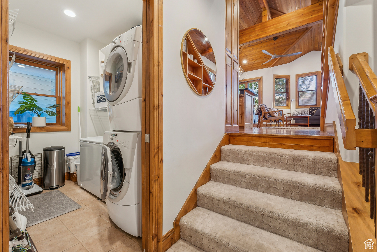
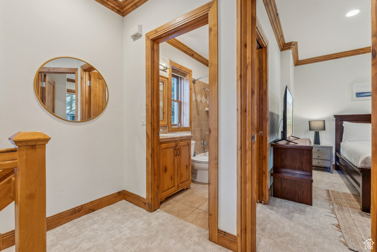
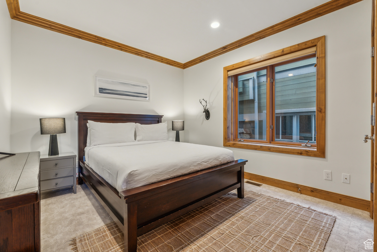
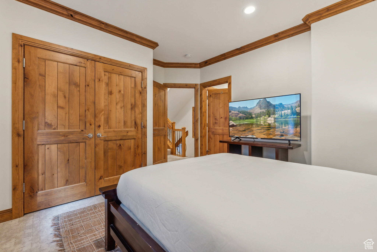
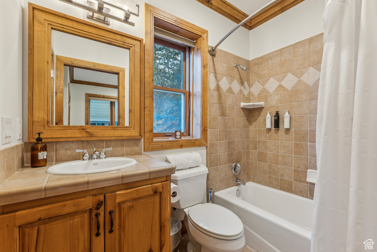
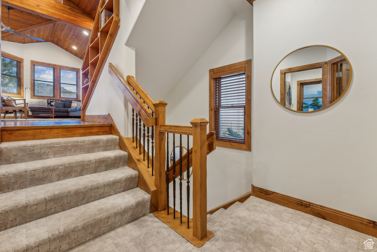
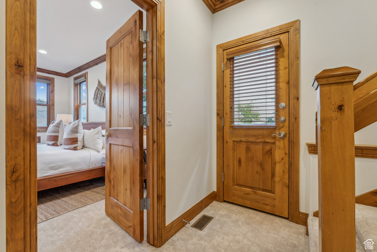
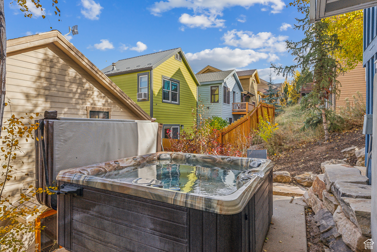
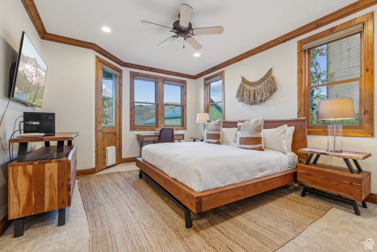
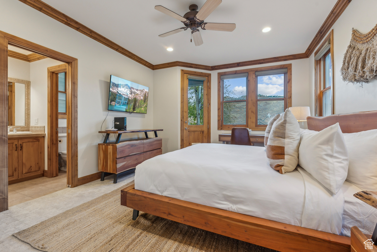
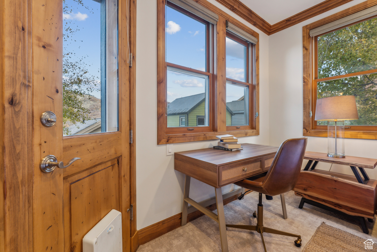
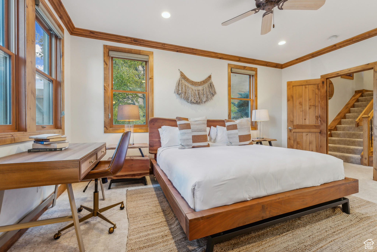
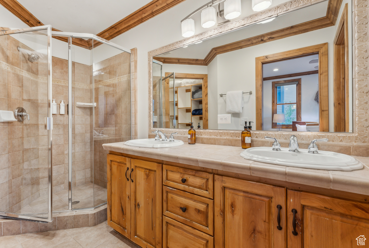
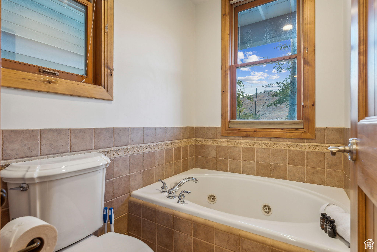
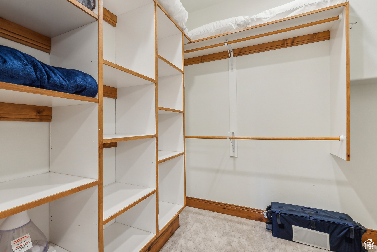
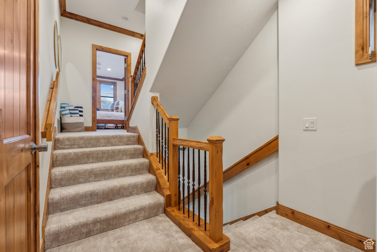
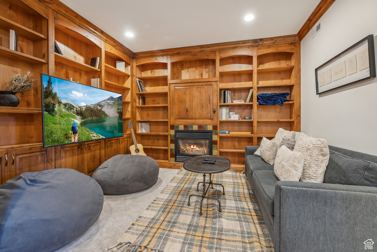
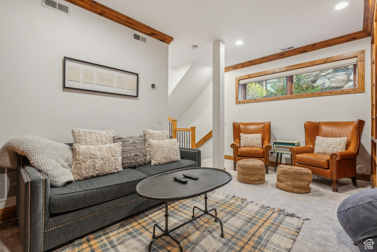
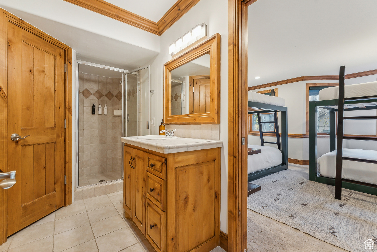
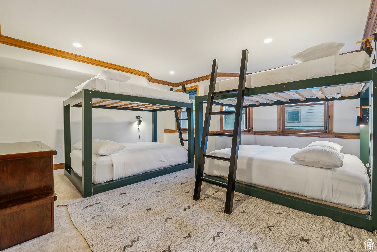
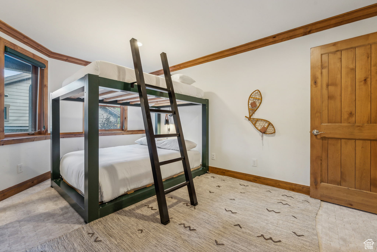
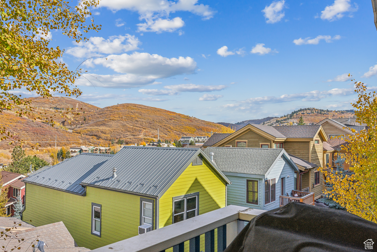
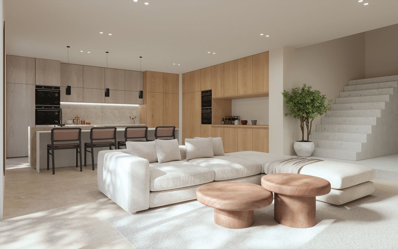
Nestled in the heart of Old Town, this exquisite fully furnished single-family home offers an unparalleled blend of comfort and convenience. Spanning 2,354 square feet, the residence features three spacious bedrooms, each with its own en-suite bathroom, including a luxurious owner's suite. Thoughtfully designed with a mix of carpet, tile, and wood flooring, the home boasts a vaulted ceiling, a cozy fireplace, and both a great room and a family room for ample living space. The gourmet kitchen is equipped with premium Viking appliances, perfect for entertaining. Enjoy breathtaking mountain and Old Town views from two private balconies or relax in the hot tub after a day on the slopes. Additional amenities include a laundry room, a one-car garage, extra storage, and forced air with ceiling fans for year-round comfort. Ideally situated, this property is just a four-minute walk to Park City Resort, a seven-minute drive to Deer Valley Resort, and a twelve-minute stroll to the vibrant shops and restaurants of Old Town. This home offers a perfect retreat for those seeking a luxurious mountain lifestyle. ADDITIONAL INFORMATION: Tenant responsible for all utilities including gas, power, water, sewer, hot tub, cable and internet. All utilities to be setup in tenant's name. Hot Tub: $150 a mo. Security Deposit: $20,000. Pet deposit (upon approval): $4,000 first pet/$1,000 second pet (limit 2 pets). Renter's Insurance Policy required. First and last month rent, security deposit, pet deposit and non-refundable application fee due upon signing. NO SMOKING or VAPING. Verification of funds and employment required.
As your dedicated white-glove service Sales & Leasing Agent, I am committed to providing you with an unparalleled experience in showing this exceptional property.
I'm Interested In
ADDRESS 1790 BONANZA DR, SUITE 201 PARK CITY UT 84060
ADDRESS 1790 BONANZA DR, SUITE 201 PARK CITY UT 84060