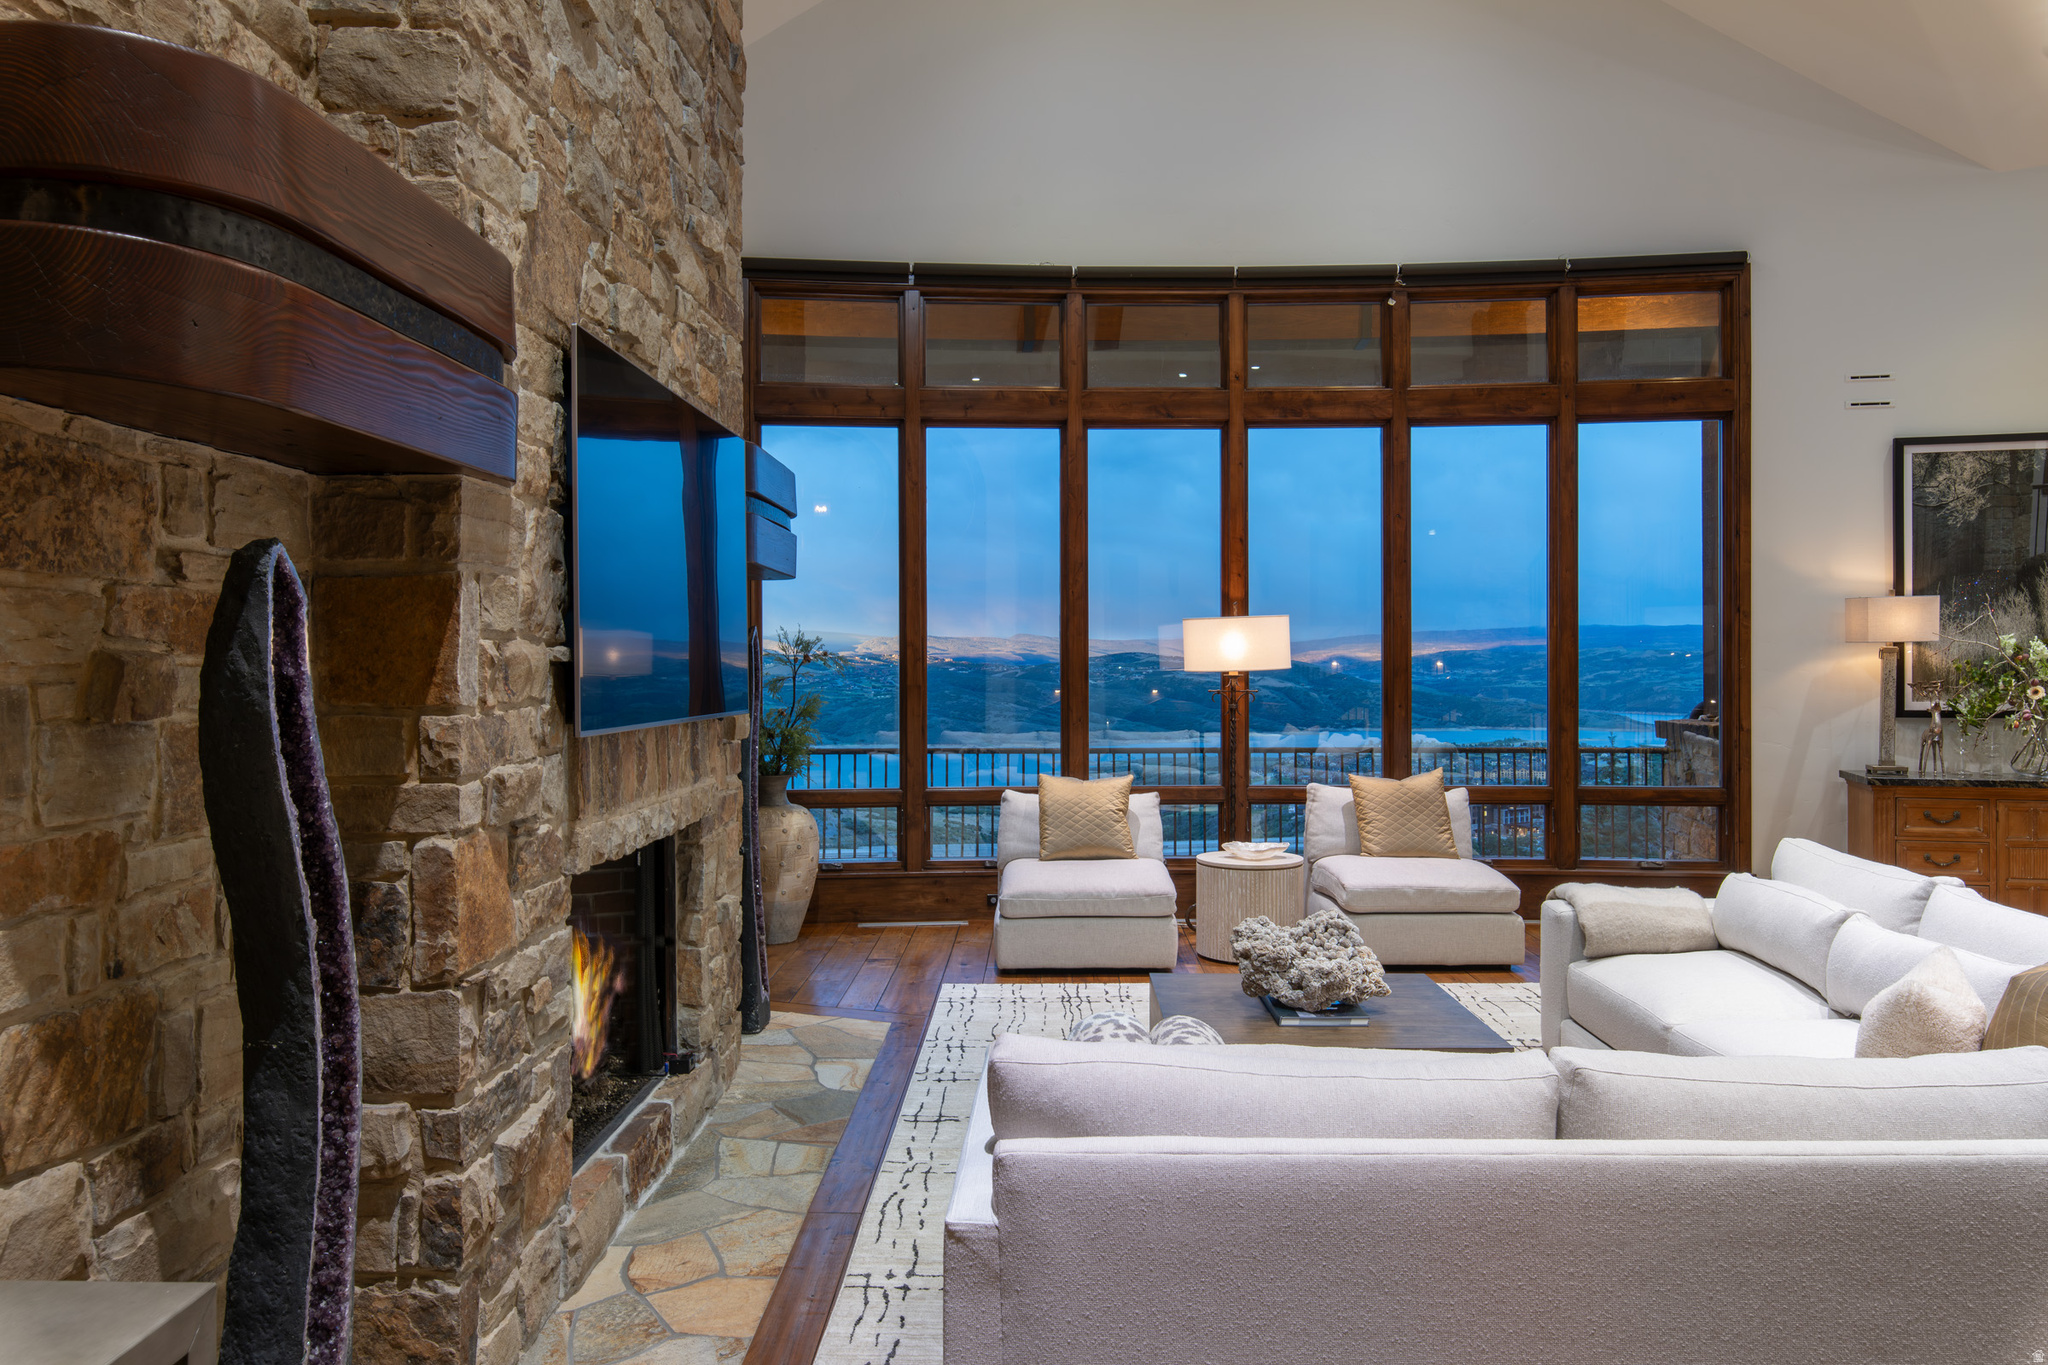
Property photo 1
Property photo 2
Property photo 3
Property photo 4
Property photo 5
6 Beds
8 Baths
7,672 sqft

$11,649,000

2698 W DEER HOLLOW CT, Heber City UT, 84032

Price per sqft$1,518.38
Built in2010
Property size7,672 sqft
Property typeResidential

Overview

Active

Listed Jul 3, 2026

Updated 3 weeks ago

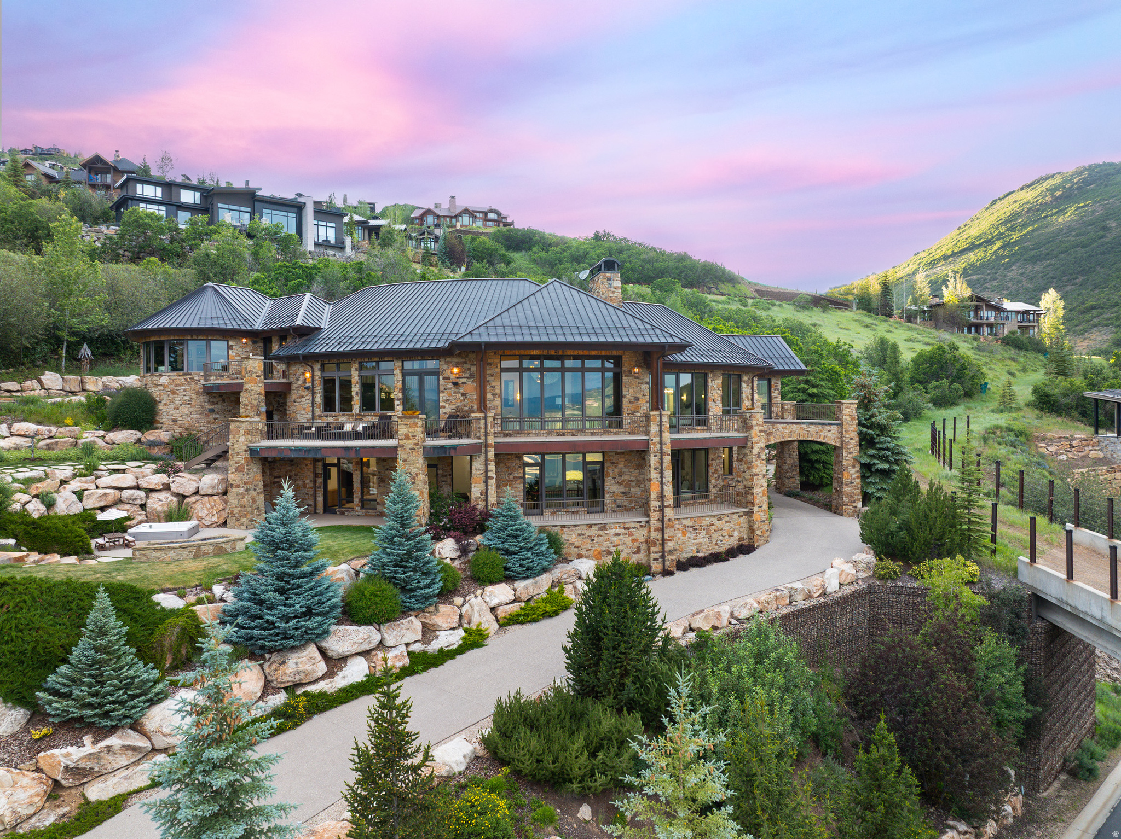
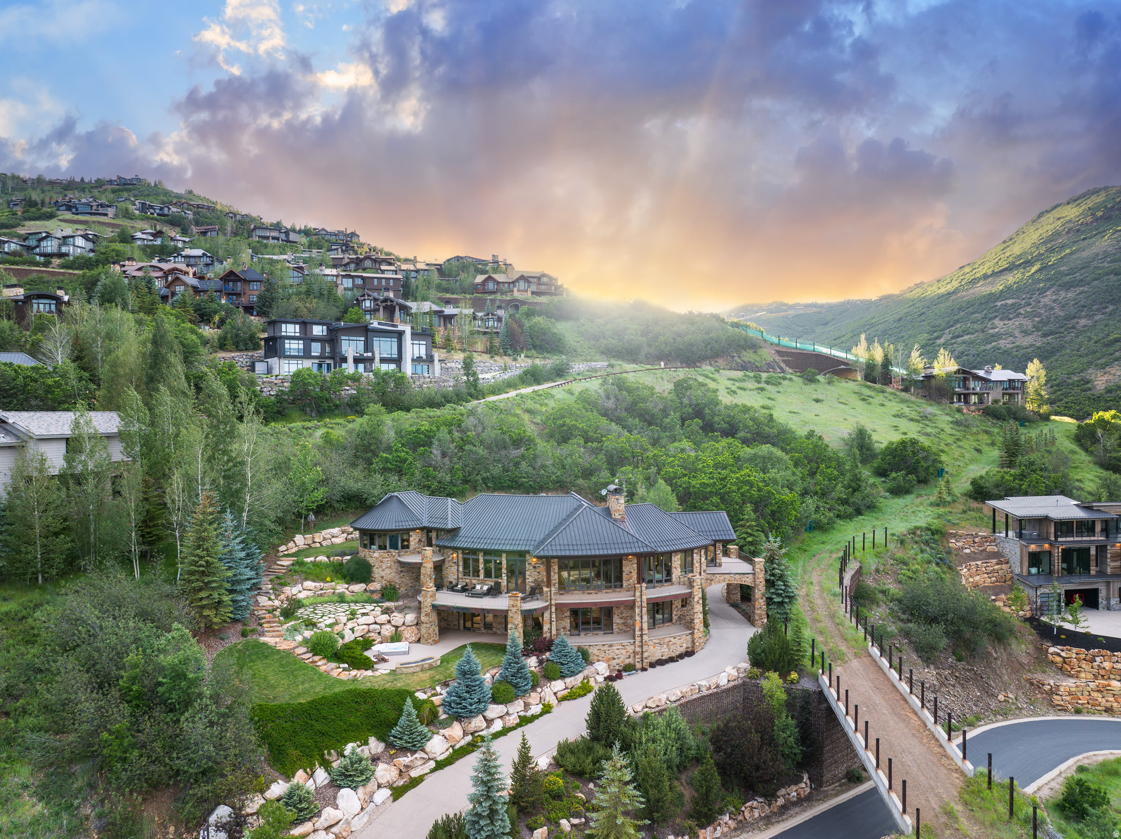
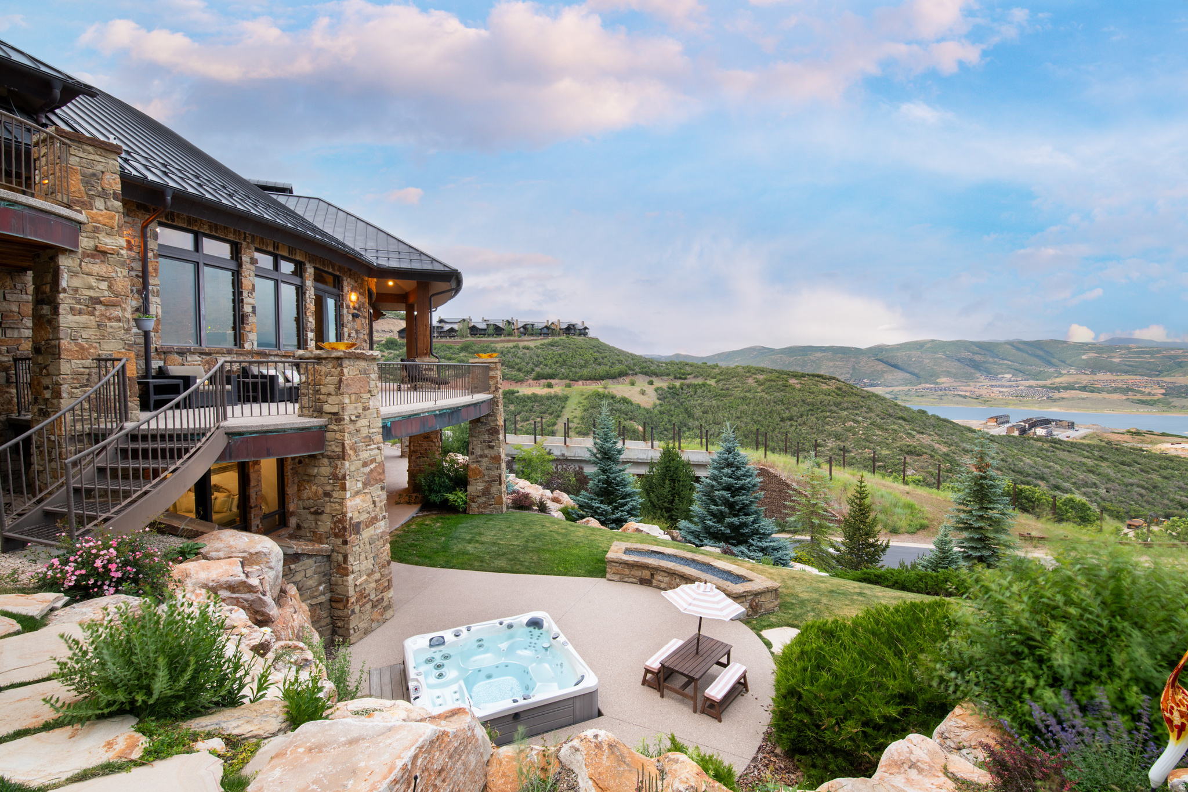
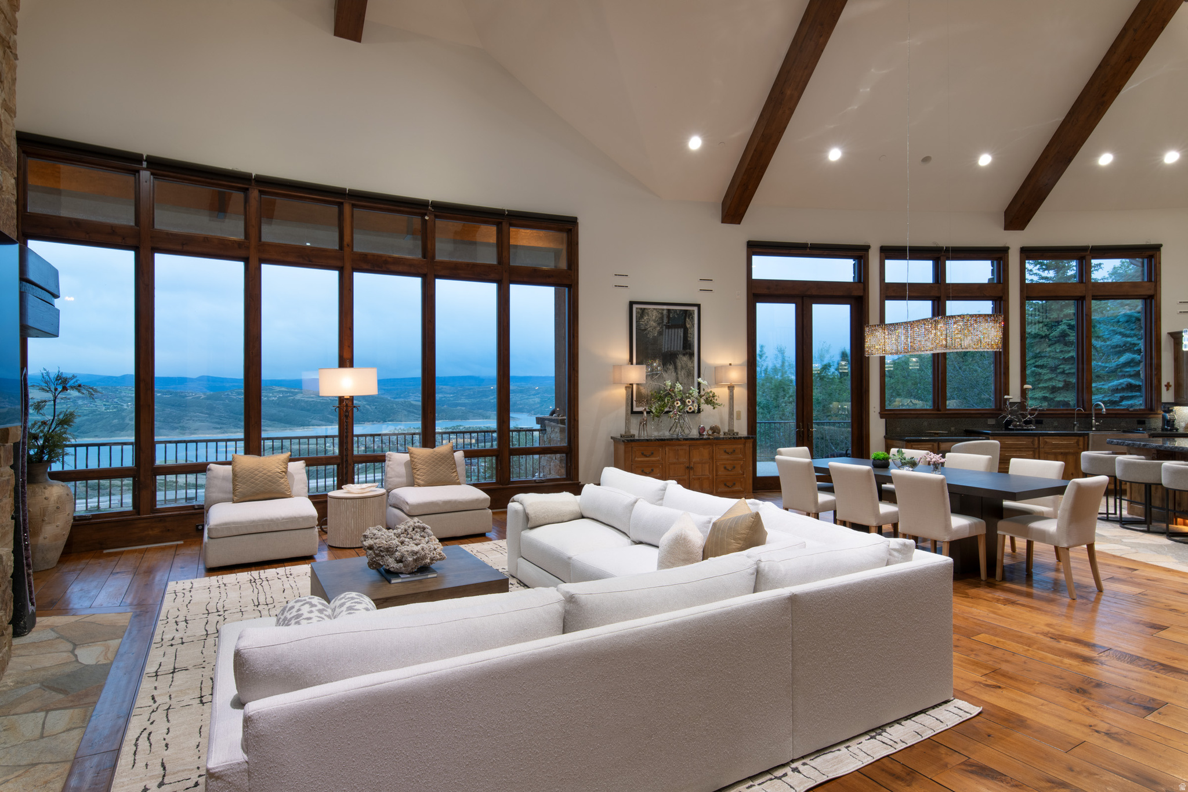
Experience the pinnacle of mountain living in this luxury custom ski-in/ski-out estate within the exclusive Deer Crest community of Deer Valley, where breathtaking views of the Jordanelle Reservoir and world-class craftsmanship come together. Expertly built by renowned custom builder Thomas McFee, this exceptional residence showcases timeless design, impeccable quality, and a thoughtfully curated floor plan designed for both grand entertaining and everyday comfort. The main level features an expansive open concept great room and chef's kitchen with top-of-the-line appliances, a spacious pantry, and a built-in pizza oven, along with a luxurious primary suite and an additional ensuite bedroom. Upstairs, a private office with spectacular views can also serve as a sixth bedroom. The walkout lower level offers a second family room with wet bar, three additional ensuite bedrooms, a dedicated ski prep room, theater, and wine storage space. An oversized heated two-car garage is designed to accommodate large SUVs while providing amble drive way parking for all your guests. Offering six ensuite bedrooms, eight bathrooms, and true ski-in/ski-out access, this extraordinary residence delivers an unparalleled Deer Valley lifestyle. Ideally located just minutes from the base of Deer Valley Resort, the Jordanelle Reservoir, and Historic Main Street Park City, the home also offers convenient access to the Heber Valley private airport and is approximately 40 minutes from Salt Lake City International Airport. Contact us today to schedule a private showing of this remarkable luxury mountain retreat.

$77,501/mo

Est. mortgage payment based on a $11,649,000 home price.

All estimates are provided by Luxury Presence for informational purposes only. Actual amounts may vary.

Additional information

MLS® ID
2169522

Interior Features

Bedrooms
6
Bathrooms
8
Fireplace
Yes
Cooling
Yes
Heating
Yes
Basement
Yes

Exterior Features

Lot Size
1.14 Acres

Other Property Details

Taxes
$76,710
Tax Frequency
Annually
Association Fee Frequency
Yearly
Garage
Yes
View
Yes
55+/Senior Community
No

Courtesy of Bald Eagle Realty

Based on information from the Wasatch Front Regional Multiple Listing Service, Inc. as of 8:02 AM UTC, 9/4/2026. All data, including all measurements and calculations of area, is obtained from various sources and has not been, and will not be, verified by broker or the MLS. All information deemed reliable but not guaranteed and should be independently verified. Properties may or may not be listed by the office/agent presenting the information. The information provided is for consumers’ personal, non-commercial use and may not be used for any purpose other than to identify prospective properties consumers may be interested in purchasing. All properties are subject to prior sale, change or withdrawal. Neither listing broker(s) nor Jason Jentzsch shall be responsible for any typographical errors, misinformation, misprints and shall be held totally harmless.

©2026 Wasatch Front Regional MLS, Inc. All rights reserved.

Powered by Luxury Presence