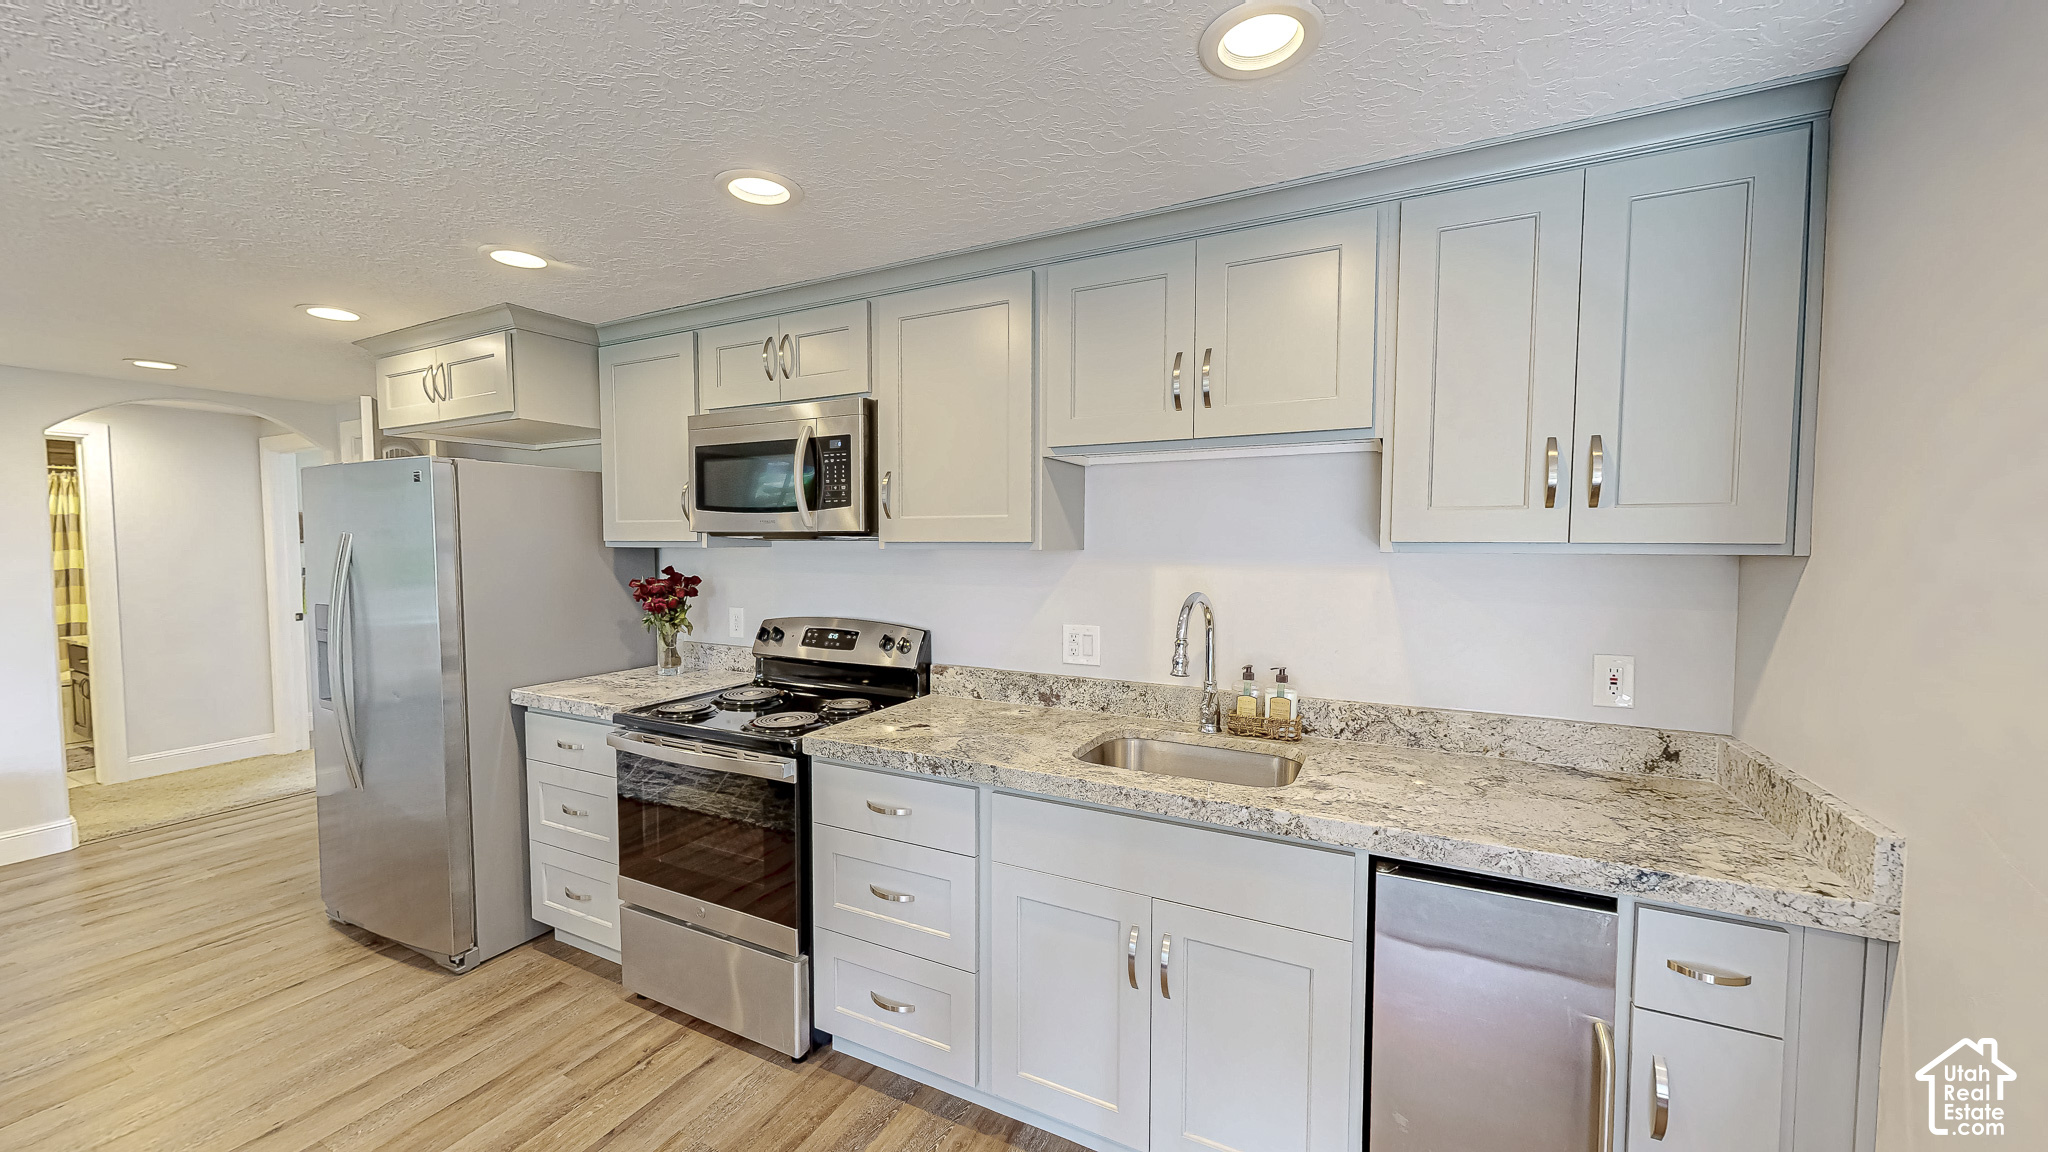
Property photo 1
Property photo 2
Property photo 3
Property photo 4
Property photo 5
6 Beds
4 Baths
4,192 sqft

$1,100,000

1202 SOUTH 500, Salem UT, 84653

Price per sqft$262.40
Built in2013
Property size4,192 sqft
Property typeResidential

Overview

Active

Listed Jul 1, 2026

Updated 2 weeks ago

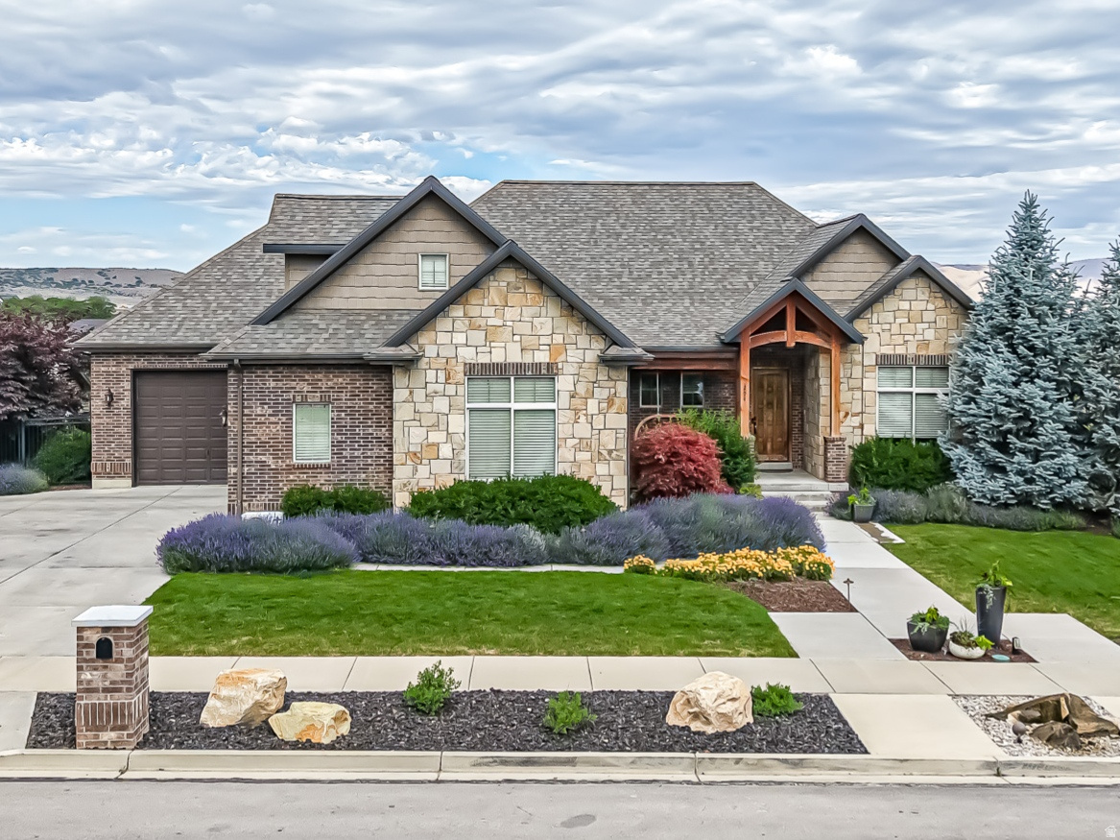
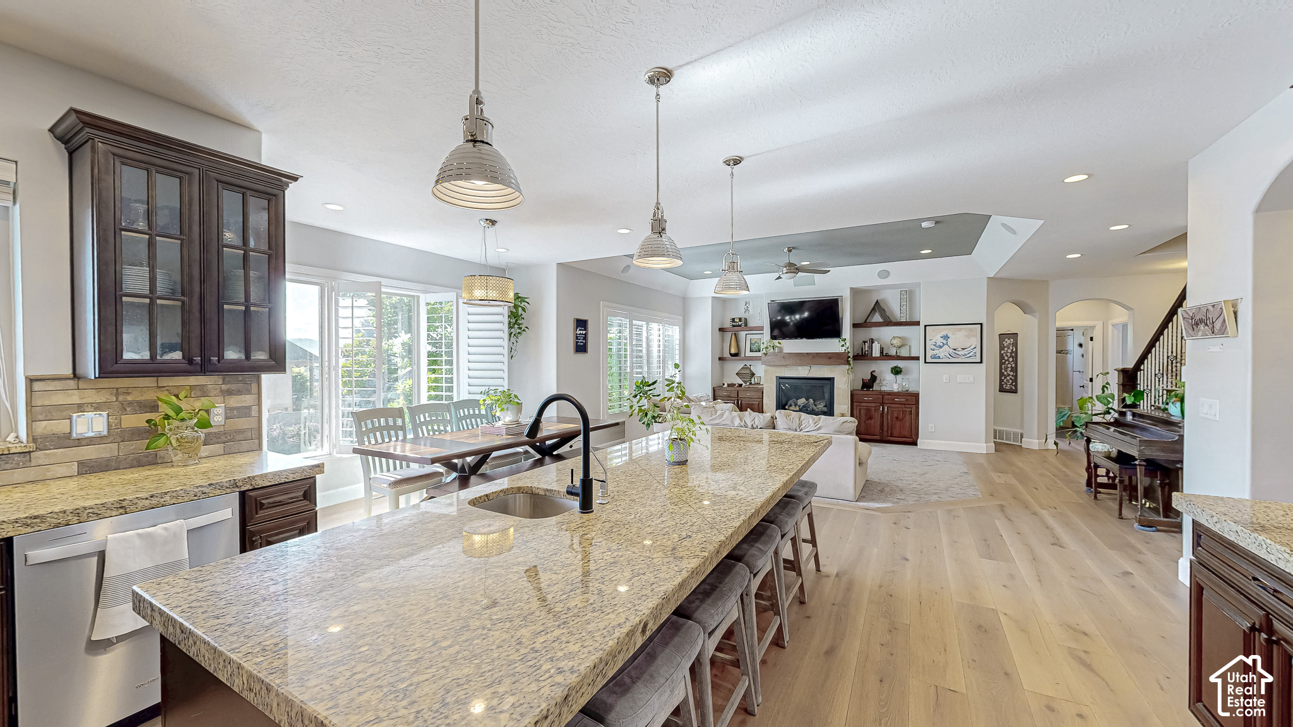
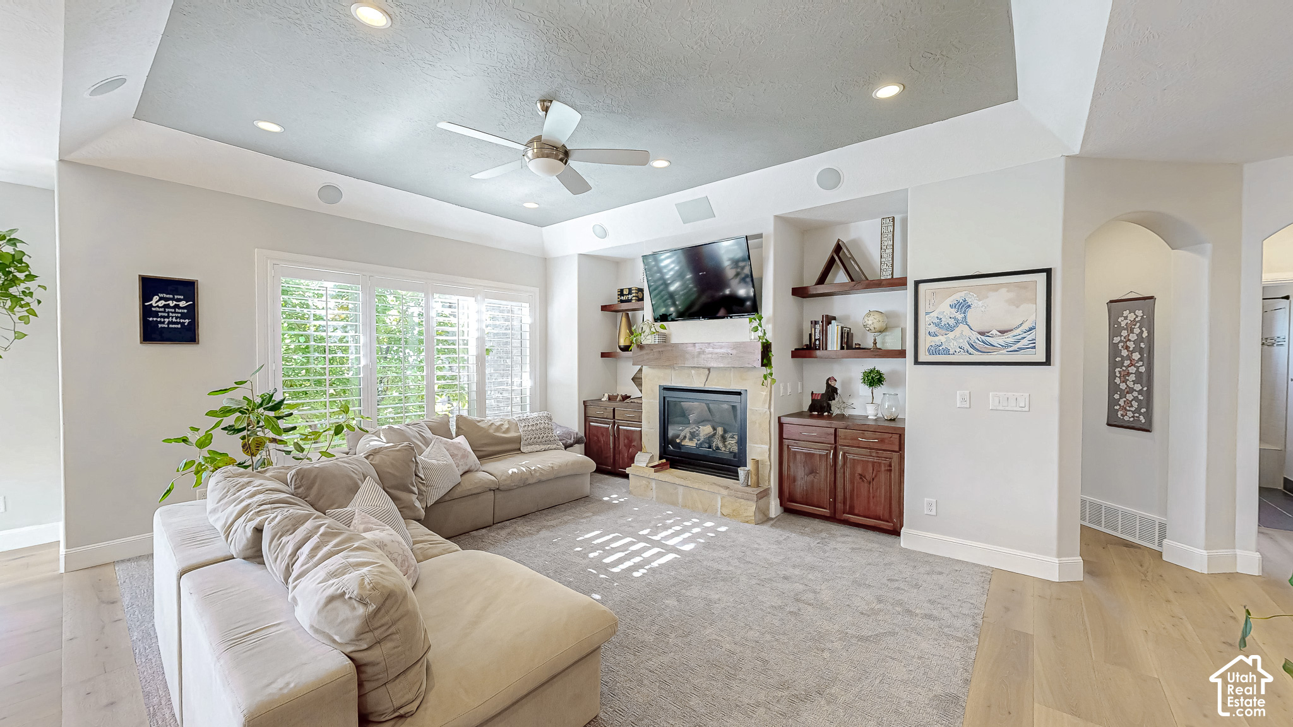
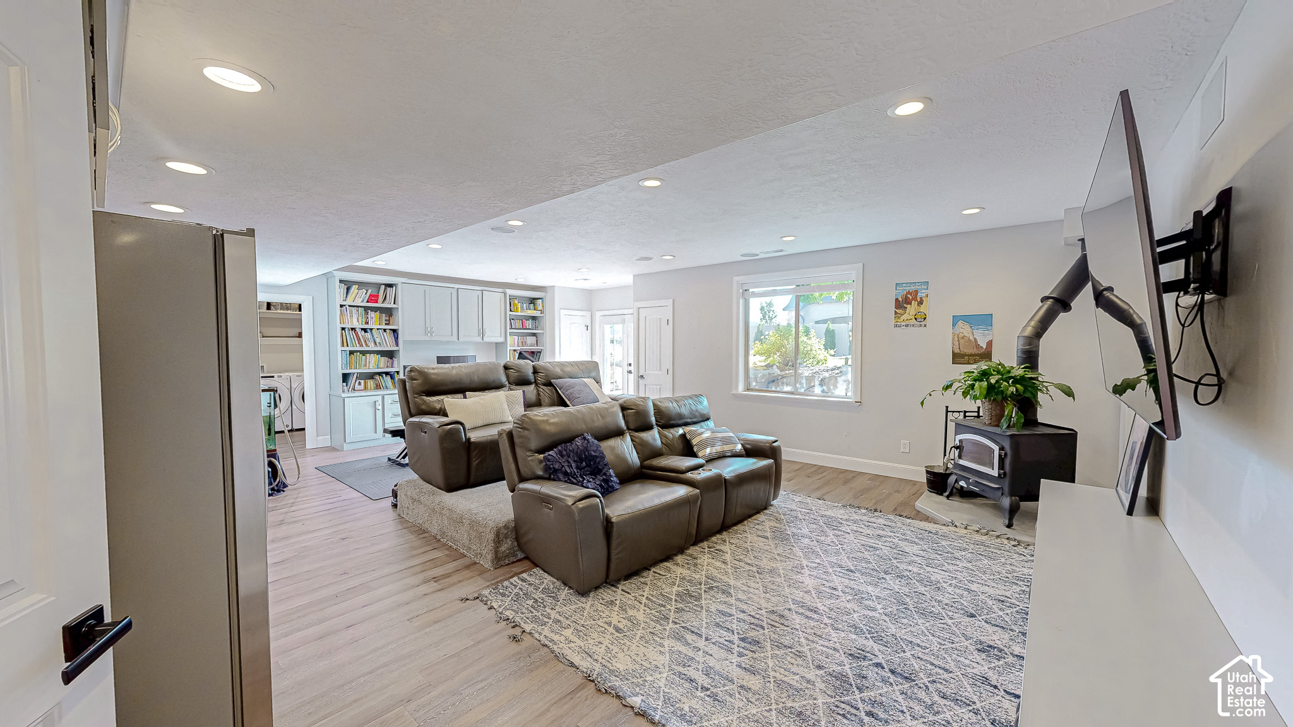
Don't forget to check out the 3D tour at the top. Come see this beautiful home located next to Harvest Ridge. NEW carpet, NEW Hardwood floor, NEW decking. Rare opportunity to own a truly exceptional Salem property where space, flexibility, and lifestyle come together.This impressive 6-bedroom, 4-bathroom home offers approximately 4,192 sq ft of finished living space with room for everyone-and then some. The finished walk-out basement features a second kitchen and separate living potential, making this property exceptionally well suited for multigenerational living, extended family, guests, or simply having the ultimate additional entertaining space. The main living areas offer warmth and character throughout, while expansive windows capture beautiful mountain and valley views. Step outside and discover an established private setting featuring mature landscaping, fruit trees, garden areas, a fire pit, water feature, and hot tub. The oversized 3+ car garage and RV parking are a rare find, providing the space you've been looking for to accommodate vehicles, toys, equipment, and hobbies. With an oversized garage bay and substantial driveway parking, this home was built for a family that actually uses its property. Enjoy summer evenings, family gatherings, gardening, entertaining, and the incredible flexibility this property provides. Located in desirable Salem, you'll enjoy the peace and community of a smaller Utah County setting while remaining close to everything the surrounding area has to offer. This isn't just another large house-it's a property designed to grow with your family and adapt to the way you live. If you've been searching for a home with substantial living space, a flexible basement, serious garage capacity, RV parking, mature outdoor spaces, and views, your search deserves to end here. Square footage figures are provided as a courtesy estimate only and were obtained from the tax records. Buyer is advised to obtain an independent measurement.

$7,318/mo

Est. mortgage payment based on a $1,100,000 home price.

All estimates are provided by Luxury Presence for informational purposes only. Actual amounts may vary.

Additional information

MLS® ID
2169031

Interior Features

Bedrooms
6
Bathrooms
4
Fireplace
Yes
Cooling
Yes
Heating
Yes
Basement
Yes

Exterior Features

Lot Size
0.34 Acres

Other Property Details

Taxes
$3,935
Tax Frequency
Annually
Garage
Yes
View
Yes
55+/Senior Community
No

Courtesy of Bybee & Co Realty, LLC

Based on information from the Wasatch Front Regional Multiple Listing Service, Inc. as of 1:55 AM UTC, 9/22/2026. All data, including all measurements and calculations of area, is obtained from various sources and has not been, and will not be, verified by broker or the MLS. All information deemed reliable but not guaranteed and should be independently verified. Properties may or may not be listed by the office/agent presenting the information. The information provided is for consumers’ personal, non-commercial use and may not be used for any purpose other than to identify prospective properties consumers may be interested in purchasing. All properties are subject to prior sale, change or withdrawal. Neither listing broker(s) nor Jason Jentzsch shall be responsible for any typographical errors, misinformation, misprints and shall be held totally harmless.

©2026 Wasatch Front Regional MLS, Inc. All rights reserved.

Powered by Luxury Presence